Lovingly maintained and ideally located in the family-friendly Aurora Heights community, this inviting home offers the perfect blend of comfort, convenience, and outdoor enjoyment. Just steps from Devins Drive Public School, local parks, scenic walking trails, and St. Andrew's Village Shopping Centre, the location is ideal for families and everyday living.Inside, the bright and welcoming main level features hardwood flooring throughout the living and dining rooms, along with a sun-filled eat-in kitchen complete with a wood-burning fireplace and walk-out to a fabulous deck with built-in bench seating-perfect for outdoor dining and entertaining. The primary bedroom features custom built-ins and a cozy window seat, while the finished basement adds valuable living space with a family room and fourth bedroom.Outside, enjoy a private, fully fenced backyard surrounded by mature trees, offering a peaceful retreat with plenty of space to relax, entertain, or enjoy time with family.Within walking distance of both public and separate schools and close to the Aurora Community Centre, Aurora Public Library, local transit, and the Aurora GO Station. Vibrant Yonge Street, with its shops, restaurants, cafés, and pubs, is also just minutes away. A wonderful opportunity to enjoy a well-maintained home in one of Aurora's established and convenient neighbourhoods.
For sale
C$999,000
47 April Gdns, Aurora, ON L4G 4R3
4beds
3baths
Single Family Residence
Built in ----
4,945 Square Feet Lot
$-- Zestimate®
C$--/sqft
C$-- HOA
What's special
Sun-filled eat-in kitchenWood-burning fireplaceOutdoor dining and entertainingCozy window seat
- 4 days
- 18
- 0
Zillow last checked:
Listing updated:
Listed by:
RE/MAX ABOUTOWNE REALTY CORP.
Source: TRREB,MLS®#: N13786824 Originating MLS®#: Toronto Regional Real Estate Board
Originating MLS®#: Toronto Regional Real Estate BoardFacts & features
Interior
Bedrooms & bathrooms
- Bedrooms: 4
- Bathrooms: 3
Heating
- Forced Air, Gas
Cooling
- Central Air
Features
- Flooring: Carpet Free
- Basement: Finished
- Has fireplace: Yes
Interior area
- Living area range: 1100-1500 null
Video & virtual tour
Property
Parking
- Total spaces: 3.5
- Parking features: Private
- Has attached garage: Yes
Features
- Stories: 2
- Pool features: None
Lot
- Size: 4,945 Square Feet
- Features: Irregular Lot, Golf, Greenbelt/Conservation, Rec./Commun.Centre, School
Details
- Parcel number: 036330043
Construction
Type & style
- Home type: SingleFamily
- Property subtype: Single Family Residence
Materials
- Brick
- Foundation: Concrete Block
- Roof: Shingle
Utilities & green energy
- Sewer: Sewer
Community & HOA
Location
- Region: Aurora
Financial & listing details
- Annual tax amount: C$5,497
- Date on market: 9/15/2026
Price history
Price history is unavailable.
Public tax history
Tax history is unavailable.
Climate risks
Neighborhood: L4G
Nearby schools
GreatSchools rating
No schools nearby
We couldn't find any schools near this home.


Similar homes
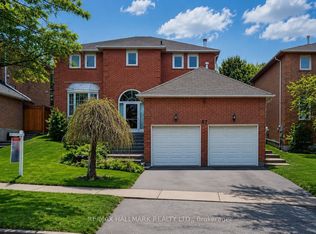
- C$1,025,0004 bd2 ba-- sqft101 Hill Dr, Aurora, ON L4G 3A9For Sale
 MLS ID #N13797900, ROYAL LEPAGE RCR REALTY. TRREB
 - C$999,8883 bd2 ba-- sqft107 Orchard Heights Blvd, Aurora, ON L4G 2Z8For Sale
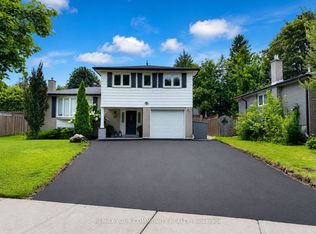 MLS ID #N13785056, REMAX YOUR COMMUNITY REALTY. TRREB
 - C$999,0003 bd2 ba-- sqft110 Murray Dr, Aurora, ON L4G 2C5For Sale
 MLS ID #N13799092, REAL BROKER ONTARIO LTD.. TRREB
 - C$1,249,9994 bd3 ba-- sqft68 Autumn Way, Aurora, ON L4G 4P4For Sale
 MLS ID #N13797210, REMAX YOUR COMMUNITY REALTY. TRREB
