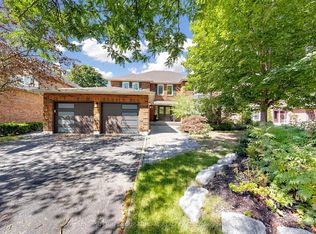
Welcome to 53 McClenny Drive, a beautifully updated 4-bedroom, 4-bathroom executive home situated on a mature, highly desirable street in one of Aurora's most coveted neighborhoods. Offering fantastic curb appeal with a recently paved driveway (2023) and beautifully redesigned front landscaping, this home is completely move-in ready.Step inside to a bright and modern main floor featuring smooth ceilings, elegant pot lights,and a thoughtfully opened layout that creates a seamless flow between the kitchen and the family room. This level also offers a versatile bonus room-ideal for a private home office or an additional main-floor bedroom-plus the ultimate convenience of main floor laundry with direct access to the garage, which provides an abundance of overhead storage space. An upgraded staircase leads you up to the second level. Enjoy the beauty and easy maintenance of a completely carpet-free home, featuring stunning engineered hardwood throughout the house, including all four generously sized bedrooms.A standout feature of this property is the fully finished basement with its own separate entrance. Offering incredible potential for an in-law suite or rental income, this private, self-contained space is also carpet-free, tastefully updated with new flooring and a completely renovated full bathroom (2024).Homeowners will appreciate the extensive "peace of mind" updates, including upgraded attic insulation (2023), new eavestroughs (2023), an updated water softener (2022), and reinforced security film on all main floor windows (2025). Located just steps from scenic walking trails, lush community parks, top-rated schools, and excellent local golf clubs, with quick access to the Aurora GO Station and Highway 404. Don't miss this rare opportunity to own a versatile, turn-key property in the heart of Aurora.
For sale
C$1,489,000
53 McClenny Dr, Aurora, ON L4G 5P5
6beds
4baths
Single Family Residence
Built in ----
9,927 Square Feet Lot
$-- Zestimate®
C$--/sqft
C$-- HOA
What's special
Fantastic curb appealBeautifully redesigned front landscapingSmooth ceilingsElegant pot lightsUpgraded staircaseCompletely carpet-free homeNew eavestroughs
- 30 days
- 10
- 1
Zillow last checked:
Listing updated:
Listed by:
CENTURY 21 LEADING EDGE REALTY INC.
Source: TRREB,MLS®#: N13777082 Originating MLS®#: Toronto Regional Real Estate Board
Originating MLS®#: Toronto Regional Real Estate BoardFacts & features
Interior
Bedrooms & bathrooms
- Bedrooms: 6
- Bathrooms: 4
Primary bedroom
- Level: Second
- Dimensions: 5.75 x 3.58
Bedroom 2
- Level: Second
- Dimensions: 3.7 x 3.45
Bedroom 3
- Level: Second
- Dimensions: 3.5 x 3.44
Bedroom 4
- Level: Second
- Dimensions: 3.43 x 3.1
Bathroom
- Level: Basement
- Dimensions: 4.85 x 3.54
Dining room
- Level: Basement
- Dimensions: 13.11 x 4.18
Dining room
- Level: Main
- Dimensions: 4.07 x 3.5
Family room
- Level: Main
- Dimensions: 5.15 x 3.4
Family room
- Level: Basement
- Dimensions: 3.99 x 3.01
Kitchen
- Level: Basement
- Dimensions: 3.87 x 3.41
Kitchen
- Level: Main
- Dimensions: 7.1 x 3.5
Living room
- Level: Main
- Dimensions: 5.1 x 3.4
Heating
- Forced Air, Gas
Cooling
- Central Air
Features
- Flooring: Carpet Free
- Basement: Apartment
- Has fireplace: No
Interior area
- Living area range: 2500-3000 null
Property
Parking
- Total spaces: 4
- Parking features: Private
- Has garage: Yes
Features
- Stories: 2
- Pool features: None
Lot
- Size: 9,927 Square Feet
Details
- Parcel number: 036580266
Construction
Type & style
- Home type: SingleFamily
- Property subtype: Single Family Residence
Materials
- Brick, Concrete
- Foundation: Concrete
- Roof: Asphalt Shingle
Utilities & green energy
- Sewer: Sewer
Community & HOA
Location
- Region: Aurora
Financial & listing details
- Annual tax amount: C$7,444
- Date on market: 9/12/2026
Price history
Price history is unavailable.
Public tax history
Tax history is unavailable.
Climate risks
Neighborhood: L4G
Nearby schools
GreatSchools rating
No schools nearby
We couldn't find any schools near this home.


Similar homes
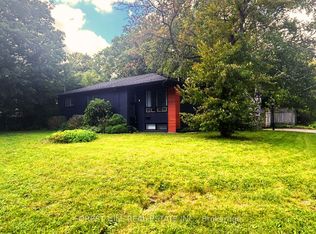
- C$1,225,0005 bd4 ba-- sqft169 Delayne Dr, Aurora, ON L4G 5B7For Sale
 MLS ID #N13533686, CENTURY 21 HERITAGE GROUP LTD.. TRREB
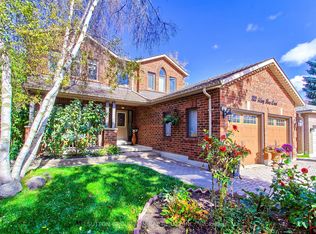
 - C$1,498,0006 bd4 ba-- sqft322 Harry Beer Ct, Newmarket, ON L3Y 8M2For Sale
 MLS ID #N13869774, SUTTON GROUP-ADMIRAL REALTY INC.. TRREB
 - C$1,499,9995 bd4 ba-- sqft114 Selwyn Rd, Richmond Hill, ON L4E 5E3For Sale
 MLS ID #N13798206, RE/MAX METROPOLIS REALTY. TRREB
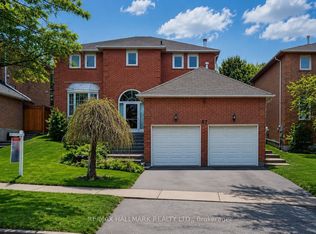
 - C$1,338,0006 bd4 ba-- sqft87 Autumn Way, Aurora, ON L4G 4P7For Sale
 MLS ID #N13247356, RE/MAX HALLMARK REALTY LTD.. TRREB
