Absolutely stunning home in Vaughan's desirable Patterson Community. A spacious detached two-storey home, offering 4+1 bedrooms. 4 bathroom and double-car garage. Located in a family-friendly neighbourhood close to schools, parks, shopping, public transit and everyday amenities. A wonderful opportunity to own a substantial home in one of Vaughan's most sought-after communities. Seller is registered salesperson with Right at Home Realty and is co-owner of the property.
For sale
C$1,649,000
182 Maurier Blvd, Vaughan, ON L6A 0V2
5beds
4baths
Single Family Residence
Built in ----
378 Square Feet Lot
$-- Zestimate®
C$--/sqft
C$-- HOA
What's special
Spacious detached two-storey homeDouble-car garage
- 23 hours |
- 0 |
- 0 |
Zillow last checked:
Listing updated:
Listed by:
RIGHT AT HOME REALTY INC.
Source: TRREB,MLS®#: N13660396 Originating MLS®#: Toronto Regional Real Estate Board
Originating MLS®#: Toronto Regional Real Estate BoardFacts & features
Interior
Bedrooms & bathrooms
- Bedrooms: 5
- Bathrooms: 4
Primary bedroom
- Level: Second
- Dimensions: 4.15 x 5.18
Bedroom
- Level: Basement
- Dimensions: 2.87 x 3.35
Bedroom 2
- Level: Second
- Dimensions: 3.9 x 3.78
Bedroom 3
- Level: Second
- Dimensions: 3.9 x 3.78
Bedroom 4
- Level: Second
- Dimensions: 3.35 x 4.57
Breakfast
- Level: Main
- Dimensions: 3.47 x 3.05
Breakfast
- Level: Main
- Dimensions: 3.47 x 3.05
Kitchen
- Level: Main
- Dimensions: 3.47 x 2.99
Living room
- Level: Main
- Dimensions: 5.1 x 4.5
Living room
- Level: Main
- Dimensions: 3.47 x 4.5
Recreation
- Level: Basement
- Dimensions: 8.28 x 2.69
Heating
- Forced Air, Gas
Cooling
- Central Air
Features
- In-Law Capability
- Flooring: Carpet Free
- Basement: Finished
- Has fireplace: Yes
Interior area
- Living area range: 2000-2500 null
Property
Parking
- Total spaces: 4
- Parking features: Garage
- Has garage: Yes
Features
- Stories: 2
- Pool features: None
Lot
- Size: 378 Square Feet
Details
- Parcel number: 033404145
Construction
Type & style
- Home type: SingleFamily
- Property subtype: Single Family Residence
Materials
- Brick, Stucco (Plaster)
- Foundation: Concrete
- Roof: Shingle
Utilities & green energy
- Sewer: Sewer
Community & HOA
Location
- Region: Vaughan
Financial & listing details
- Annual tax amount: C$6,840
- Date on market: 8/11/2026
Price history
Price history is unavailable.
Public tax history
Tax history is unavailable.
Climate risks
Neighborhood: Carrville
Nearby schools
GreatSchools rating
No schools nearby
We couldn't find any schools near this home.
- C$---- bd-- ba-- sqftLOT 17 N-a, Vaughan, ON N/AOff Market
- C$--2 bd2 ba1k sqft30 Silker St, Vaughan, ON L6A4T4Off Market
- C$1,939,9004 bd4 ba-- sqft47 Edison Pl, Vaughan, ON L6A0N9For Sale

- C$1,399,9004 bd4 ba-- sqft77 Maurier Blvd, Vaughan, ON L6A0V1For Sale
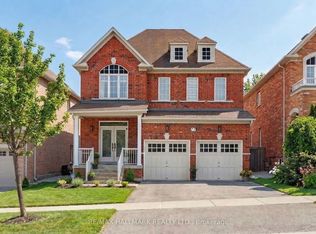
- C$1,628,0004 bd4 ba-- sqft35 Lauderdale Dr, Vaughan, ON L6A4G8For Sale
- C$1,520,0004 bd4 ba-- sqft35 Mahogany Forest Dr, Vaughan, ON L6A4S8For Sale
- C$1,398,0004 bd4 ba-- sqft199 Ivy Glen Dr, Vaughan, ON L6A0N9For Sale
- C$--2 bd2 ba2k sqft189 Carrier Cres #2, Vaughan, ON L6A0T5Off Market
Similar homes
- C$1,580,0005 bd5 ba-- sqft176 District Ave, Vaughan, ON L6A 0Y3For Sale
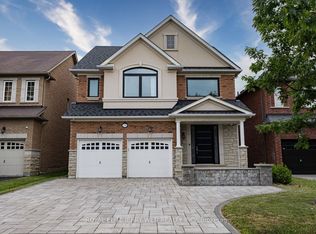 MLS ID #N13637604, ROYAL ELITE JERRY WEN REALTY INC.. TRREB
 - C$1,788,0005 bd5 ba-- sqft51 Lady Karen Cres, Vaughan, ON L6A 4M3For Sale
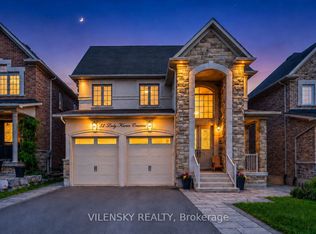 MLS ID #N13656440, VILENSKY REALTY. TRREB
 - C$1,678,0005 bd4 ba-- sqft43 Ivy Glen Dr, Vaughan, ON L6A 0P3For Sale
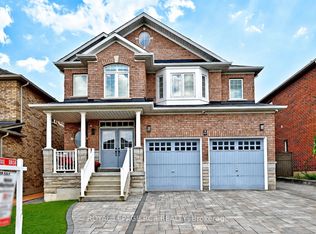 MLS ID #N13608576, ROYAL LEPAGE RCR REALTY. TRREB
 - C$1,548,0005 bd5 ba-- sqft378 Lauderdale Dr, Vaughan, ON L6A 4K9For Sale
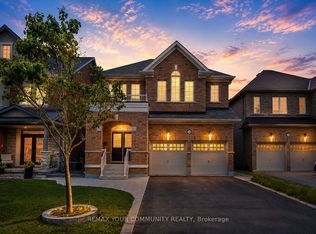 MLS ID #N13632986, REMAX YOUR COMMUNITY REALTY. TRREB
 - C$1,628,0004 bd4 ba-- sqft35 Lauderdale Dr, Vaughan, ON L6A 4G8For SaleMLS ID #N13598666, MOVE UP REALTY INC.. TRREB
- C$1,628,0006 bd4 ba-- sqft663 Peter Rupert Ave, Vaughan, ON L6A 0S2For SaleMLS ID #N13619970, HOMELIFE NEW WORLD REALTY INC.. TRREB
- C$1,398,0004 bd4 ba-- sqft199 Ivy Glen Dr, Vaughan, ON L6A 0N9For SaleMLS ID #N13647672, REMAX YOUR COMMUNITY REALTY. TRREB
- C$1,498,8005 bd4 ba-- sqft27 Givon St, Vaughan, ON L6A 0W2For SaleMLS ID #N13645422, SUTTON GROUP-ADMIRAL REALTY INC.. TRREB
- C$1,399,0005 bd4 ba-- sqft373 Golden Orchard Rd, Vaughan, ON L6A 0N6For SaleMLS ID #N13638846, RE/MAX REALTY ENTERPRISES INC.. TRREB
- C$1,486,0007 bd4 ba-- sqft9755 Keele St, Vaughan, ON L6A 3Y5For SaleMLS ID #N13648258, HOMELIFE LANDMARK REALTY INC.. TRREB
- C$1,438,0005 bd5 ba-- sqft294 Ilan Ramon Blvd, Vaughan, ON L6A 0W4For SaleMLS ID #N13647826, VILENSKY REALTY. TRREB
- C$1,638,0006 bd5 ba-- sqft502 Apple Blossom Dr, Vaughan, ON L4J 9A3For SaleMLS ID #N13634786, SUTTON GROUP-ADMIRAL REALTY INC.. TRREB
- C$1,520,0004 bd4 ba-- sqft35 Mahogany Forest Dr, Vaughan, ON L6A 4S8For SaleMLS ID #N13511736, ROYAL LEPAGE SIGNATURE REALTY. TRREB
- C$1,995,0005 bd5 ba-- sqft154 Peter Rupert Ave, Vaughan, ON L6A 0Y5For SaleMLS ID #N13513776, RIGHT AT HOME REALTY INC.. TRREB
- C$1,875,0006 bd6 ba-- sqft120 Golden Orchard Rd, Vaughan, ON L6A 0M7For SaleMLS ID #N13600720, RE/MAX CROSSROADS REALTY INC.. TRREB
- C$1,199,0004 bd4 ba-- sqft108 Westolivia Trl, Vaughan, ON L4J 0C2For SaleMLS ID #N13661922, RE/MAX EXPERTS. TRREB
- C$1,939,9005 bd5 ba-- sqft85 Coral Acres Dr, Vaughan, ON L6A 4K8For SaleMLS ID #N13613822, SUTTON GROUP-ADMIRAL REALTY INC.. TRREB
- C$1,350,0005 bd3 ba-- sqft64 Sir Sanford Fleming Way, Vaughan, ON L6A 0T3For SaleMLS ID #N13590896, BRIDLEPATH PROGRESSIVE REAL ESTATE INC.. TRREB
- C$1,680,0006 bd4 ba-- sqft492 Pleasant Ridge Ave, Vaughan, ON L4J 8X2For SaleMLS ID #N13590092, RE/MAX REALTRON REALTY INC.. TRREB
- C$1,525,0004 bd4 ba-- sqft3 Castlehill Rd, Vaughan, ON L6A 1P3For SaleMLS ID #N13640934, RE/MAX NOBLECORP REAL ESTATE. TRREB
