Stunning 4 Bedroom, 5 Bathroom, double garage Detached Home in Prestigious Patterson Community! Recent upgrades: interlocking driveway, new shingles, windows, and doors, Freshly repainted throughout, 9-ft smooth ceilings on the main floor, Gourmet kitchen with maple cabinets, valance lighting, granite countertops, porcelain tile & stainless steel appliances, Elegant marble fireplace, hardwood floors, iron picket staircase & modern pot lights, Large primary bedroom with a luxurious ensuite, featuring jacuzzi tub & marble counters, Finished basement with a 3-piece bath, perfect for a home office, gym, or guest suite, Direct garage access to main floor laundry, Oversized 18' x 25' wood deck, ideal for outdoor entertaining, Prime Location, Walking distance to, parks, shopping, and just a 10-minute walk to Rutherford GO Station. Easy access to major highways, York Region Largest Shopping Mall: Vaughan Mills outlet centre, Canada Largest Amusement Park: Wonderland. Top-rated schools: Stephen Lewis Secondary School (ranked 78th out of 767 schools in Ontario), Dr. Roberta Bondar Public School.
For sale
C$1,399,000
176 District Ave, Vaughan, ON L6A 0Y3
5beds
5baths
Single Family Residence
Built in ----
4,396 Square Feet Lot
$-- Zestimate®
C$--/sqft
C$-- HOA
What's special
Interlocking drivewayNew shinglesFreshly repainted throughoutValance lightingGranite countertopsPorcelain tileStainless steel appliances
- 18 hours |
- 7 |
- 0 |
Zillow last checked:
Listing updated:
Listed by:
ROYAL ELITE JERRY WEN REALTY INC.
Source: TRREB,MLS®#: N13611106 Originating MLS®#: Toronto Regional Real Estate Board
Originating MLS®#: Toronto Regional Real Estate BoardFacts & features
Interior
Bedrooms & bathrooms
- Bedrooms: 5
- Bathrooms: 5
Primary bedroom
- Description: Primary Bedroom
- Level: Second
- Area: 18.7 Square Meters
- Area source: Other
- Dimensions: 5.50 x 3.40
Bedroom
- Description: Bedroom
- Level: Basement
- Area: 12.25 Square Meters
- Area source: Other
- Dimensions: 3.50 x 3.50
Bedroom 2
- Description: Bedroom 2
- Level: Second
- Area: 12.58 Square Meters
- Area source: Other
- Dimensions: 3.70 x 3.40
Bedroom 3
- Description: Bedroom 3
- Level: Second
- Area: 12.58 Square Meters
- Area source: Other
- Dimensions: 3.70 x 3.40
Bedroom 4
- Description: Bedroom 4
- Level: Second
- Area: 13.6 Square Meters
- Area source: Other
- Dimensions: 3.40 x 4.00
Breakfast
- Description: Breakfast
- Level: Ground
- Area: 13.72 Square Meters
- Area source: Other
- Dimensions: 2.80 x 4.90
Dining room
- Description: Dining Room
- Level: Ground
- Area: 13.69 Square Meters
- Area source: Other
- Dimensions: 3.70 x 3.70
Family room
- Description: Family Room
- Level: Ground
- Area: 18.7 Square Meters
- Area source: Other
- Dimensions: 3.40 x 5.50
Kitchen
- Description: Kitchen
- Level: Ground
- Area: 8.96 Square Meters
- Area source: Other
- Dimensions: 2.80 x 3.20
Recreation
- Description: Recreation
- Level: Basement
- Area: 35 Square Meters
- Area source: Other
- Dimensions: 7.00 x 5.00
Heating
- Forced Air, Gas
Cooling
- Central Air
Features
- Basement: Finished
- Has fireplace: Yes
Interior area
- Living area range: 2000-2500 null
Video & virtual tour
Property
Parking
- Total spaces: 4
- Parking features: Private
- Has attached garage: Yes
Features
- Stories: 2
- Pool features: None
Lot
- Size: 4,396 Square Feet
- Features: Fenced Yard
Details
- Additional structures: Garden Shed
- Parcel number: 128378661
- Other equipment: Ventilation System
Construction
Type & style
- Home type: SingleFamily
- Property subtype: Single Family Residence
Materials
- Brick
- Foundation: Concrete
- Roof: Asphalt Shingle
Utilities & green energy
- Sewer: Sewer
Community & HOA
Location
- Region: Vaughan
Financial & listing details
- Annual tax amount: C$7,162
- Date on market: 7/28/2026
ROYAL ELITE JERRY WEN REALTY INC.
ROYAL ELITE JERRY WEN REALTY INC.
By pressing Contact Agent, you agree that the real estate professional identified above may call/text you about your search, which may involve use of automated means and pre-recorded/artificial voices. You don't need to consent as a condition of buying any property, goods, or services. Message/data rates may apply. You also agree to our Terms of Use. Zillow does not endorse any real estate professionals. We may share information about your recent and future site activity with your agent to help them understand what you're looking for in a home.
Price history
Price history is unavailable.
Public tax history
Tax history is unavailable.
Climate risks
Neighborhood: Carrville
Nearby schools
GreatSchools rating
No schools nearby
We couldn't find any schools near this home.
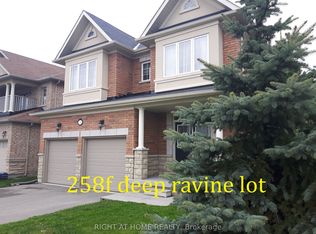
- C$1,995,0005 bd5 ba-- sqft154 Peter Rupert Ave, Vaughan, ON L6A0Y5For Sale
- C$---- bd1 ba450 sqft60 Maple Valley Rd #2, Vaughan, ON L6A0X8Off Market
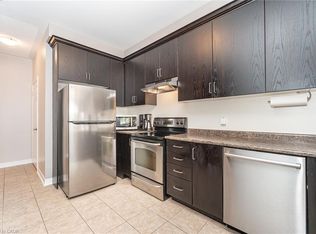
- C$1,172,5004 bd4 ba2.3k sqft81 Paperbark Ave, Vaughan, ON L6A0Y2Sold
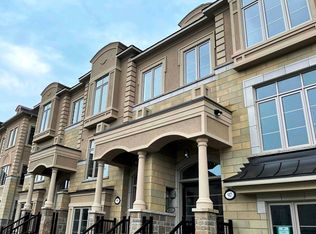
- C$4,0003 bd4 ba-- sqft95 Grand Trunk Ave, Vaughan, ON L6A0Y4For Rent
- C$1,190,0003 bd4 ba-- sqft18 Campobello St, Vaughan, ON L6A5B3For Sale
- C$---- bd-- ba-- sqft36 Grand Trunk Ave, Vaughan, ON L6A0X8Off Market
- C$1,8002 bd1 ba-- sqft87 Spruce Pine Cres, Vaughan, ON L6A0X7For Rent
- C$---- bd-- ba-- sqftLOT 17 N-a, Vaughan, ON N/AOff Market
Similar homes
- C$1,389,0004 bd4 ba-- sqft33 Whitburn Cres, Vaughan, ON L6A 1M7For Sale
 MLS ID #N13606874, ROYAL LEPAGE MAXIMUM REALTY. TRREB
 - C$1,350,0005 bd3 ba-- sqft64 Sir Sanford Fleming Way, Vaughan, ON L6A 0T3For Sale
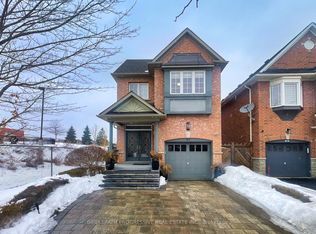 MLS ID #N13590896, BRIDLEPATH PROGRESSIVE REAL ESTATE INC.. TRREB
 - C$1,190,0004 bd4 ba-- sqft21 Belvia Dr, Vaughan, ON L4K 5J6For Sale
 MLS ID #N13613426, RE/MAX REALTRON REALTY INC.. TRREB
 - C$1,678,0005 bd4 ba-- sqft43 Ivy Glen Dr, Vaughan, ON L6A 0P3For Sale
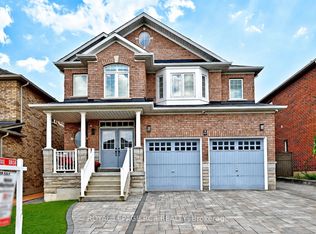 MLS ID #N13608576, ROYAL LEPAGE RCR REALTY. TRREB
 - C$1,399,9004 bd4 ba-- sqft77 Maurier Blvd, Vaughan, ON L6A 0V1For SaleMLS ID #N12905274, RE/MAX HALLMARK REALTY LTD.. TRREB
- C$1,369,0005 bd4 ba-- sqft116 Butterfield Cres, Vaughan, ON L6A 1J3For SaleMLS ID #N13476202, SAGE REAL ESTATE LIMITED. TRREB
- C$1,339,0004 bd3 ba-- sqft160 Carrier Cres, Vaughan, ON L6A 0T2For SaleMLS ID #N13530922, CENTURY 21 PEOPLE`S CHOICE REALTY INC.. TRREB
- C$1,438,0004 bd4 ba-- sqft16 Westway Cres, Vaughan, ON L4K 5S6For SaleMLS ID #N13567540, REMAX YOUR COMMUNITY REALTY. TRREB
- C$1,389,9995 bd4 ba-- sqft2211 Old Rutherford Rd, Vaughan, ON L6A 1Z7For SaleMLS ID #N13514384, CENTURY 21 HERITAGE GROUP LTD.. TRREB
- C$1,628,0004 bd4 ba-- sqft35 Lauderdale Dr, Vaughan, ON L6A 4G8For SaleMLS ID #N13598666, MOVE UP REALTY INC.. TRREB
- C$1,939,9005 bd5 ba-- sqft85 Coral Acres Dr, Vaughan, ON L6A 4K8For SaleMLS ID #N13613822, SUTTON GROUP-ADMIRAL REALTY INC.. TRREB
- C$2,049,0005 bd5 ba-- sqft568 Grand Trunk Ave, Vaughan, ON L6A 0R4For SaleMLS ID #N13610190, INTERCITY REALTY INC.. TRREB
- C$1,324,9995 bd4 ba-- sqft262 Barrhill Rd, Vaughan, ON L6A 1J6For SaleMLS ID #N13473506, CENTURY 21 HERITAGE GROUP LTD.. TRREB
- C$1,324,9003 bd4 ba-- sqft95 White Beach Cres, Vaughan, ON L6A 0R2For SaleMLS ID #N13572376, ROYAL LEPAGE MAXIMUM REALTY. TRREB
- C$1,550,0005 bd5 ba-- sqft378 Lauderdale Dr, Vaughan, ON L6A 4K9For SaleMLS ID #N13463760, REMAX YOUR COMMUNITY REALTY. TRREB
- C$1,520,0004 bd4 ba-- sqft35 Mahogany Forest Dr, Vaughan, ON L6A 4S8For SaleMLS ID #N13511736, ROYAL LEPAGE SIGNATURE REALTY. TRREB
- C$1,875,0006 bd6 ba-- sqft120 Golden Orchard Rd, Vaughan, ON L6A 0M7For SaleMLS ID #N13600720, RE/MAX CROSSROADS REALTY INC.. TRREB
- C$1,338,0004 bd4 ba-- sqft9 Wheatley Rd, Vaughan, ON L6A 1V5For SaleMLS ID #N13564820, PROSPECT REALTY INC.. TRREB
- C$1,489,0004 bd4 ba-- sqft66 Tuscana Blvd, Vaughan, ON L4K 5J5For SaleMLS ID #N13116582, SUTTON GROUP-ADMIRAL REALTY INC.. TRREB
- C$1,399,9003 bd3 ba-- sqft110 Petticoat Rd, Vaughan, ON L6A 0L8For SaleMLS ID #N13190248, COLDWELL BANKER RONAN REALTY. TRREB
