Welcome to a masterfully upgraded, state-of-the-art residence that seamlessly blends sophisticated modern-luxury design with ultimate comfort. This totally renovated house showcases true pride of ownership, with every detail thoughtfully curated for a high-end lifestyle. An elegant main floor flow features soaring smooth ceilings, sleek pot lights, and high-quality wide-plank hardwood floors. The inviting family room centers around a grand stone fireplace, creating the perfect ambiance for gatherings. Contemporary zebra blinds outfit the windows across every room. The chef's kitchen boasts high-end appliances, a built-in Bosch microwave, and soft-close cabinetry with ambient valance lighting. A massive extended central island serves as both a central culinary prep station and a welcoming breakfast area, while the elegant dining areas stand ready for formal entertaining and large family gatherings. The primary bedroom features a spacious walk-in closet with custom organizers and a spa-inspired ensuite with a freestanding bathtub and glass shower. Upgraded bathrooms fitted with comfort-height vanities, American Standard comfort-height toilets, and premium Grohe and Aquabrass faucets. A fully finished lower level offers maximum natural light through large look-out windows, a full bath, and premium carpet underfoot. Step outside to a sun-filled oasis backyard featuring a large interlock patio and a convenient natural gas line for seamless grilling and hosting. Curb Appeal: Enhanced by a sleek new garage door and a new fiberglass front door with a multi-lock security system. Elite Location & Easy Commutes: Located minutes from championship golf clubs, elite schools, fine boutique shopping, GO Transit, subways, Highway 7, and Highway 407.
For sale
C$1,628,000
35 Lauderdale Dr, Vaughan, ON L6A 4G8
4beds
4baths
Single Family Residence
Built in ----
3,582 Square Feet Lot
$-- Zestimate®
C$--/sqft
C$-- HOA
What's special
Soaring smooth ceilingsSleek pot lightsHigh-quality wide-plank hardwood floorsInviting family roomGrand stone fireplaceContemporary zebra blindsHigh-end appliances
- 8 days |
- 10 |
- 3 |
Zillow last checked:
Listing updated:
Listed by:
MOVE UP REALTY INC.
Source: TRREB,MLS®#: N13598666 Originating MLS®#: Toronto Regional Real Estate Board
Originating MLS®#: Toronto Regional Real Estate BoardFacts & features
Interior
Bedrooms & bathrooms
- Bedrooms: 4
- Bathrooms: 4
Primary bedroom
- Level: Second
- Dimensions: 4.58 x 4.35
Bedroom 2
- Level: Second
- Dimensions: 3.06 x 3.06
Bedroom 3
- Level: Second
- Dimensions: 3.06 x 3.06
Bedroom 4
- Level: Second
- Dimensions: 3.06 x 3.06
Other
- Level: Basement
- Dimensions: 4.01 x 1.88
Dining room
- Level: Main
- Dimensions: 4.27 x 3.07
Family room
- Level: Main
- Dimensions: 4.6 x 3.41
Foyer
- Level: Main
- Dimensions: 5.12 x 2.1
Kitchen
- Level: Main
- Dimensions: 5.81 x 3.85
Laundry
- Level: Main
- Dimensions: 2.25 x 1.6
Recreation
- Level: Basement
- Dimensions: 12.5 x 7.5
Utility room
- Level: Basement
- Dimensions: 3.5 x 3.15
Heating
- Forced Air, Gas
Cooling
- Central Air
Features
- Other
- Basement: Full,Finished
- Has fireplace: Yes
- Fireplace features: Electric
Interior area
- Living area range: 2000-2500 null
Video & virtual tour
Property
Parking
- Total spaces: 3
- Parking features: Private
- Has garage: Yes
Features
- Stories: 2
- Pool features: None
Lot
- Size: 3,582 Square Feet
- Features: Fenced Yard, Park, Public Transit, Library, School, Rec./Commun.Centre
Details
- Additional structures: Storage, Fence - Full, Playground
- Parcel number: 033404880
Construction
Type & style
- Home type: SingleFamily
- Property subtype: Single Family Residence
Materials
- Brick, Stone
- Foundation: Concrete
- Roof: Asphalt Shingle
Utilities & green energy
- Sewer: Sewer
Community & HOA
Location
- Region: Vaughan
Financial & listing details
- Annual tax amount: C$6,188
- Date on market: 7/23/2026
MOVE UP REALTY INC.
MOVE UP REALTY INC.
By pressing Contact Agent, you agree that the real estate professional identified above may call/text you about your search, which may involve use of automated means and pre-recorded/artificial voices. You don't need to consent as a condition of buying any property, goods, or services. Message/data rates may apply. You also agree to our Terms of Use. Zillow does not endorse any real estate professionals. We may share information about your recent and future site activity with your agent to help them understand what you're looking for in a home.
Price history
Price history is unavailable.
Public tax history
Tax history is unavailable.
Climate risks
Neighborhood: Carrville
Nearby schools
GreatSchools rating
No schools nearby
We couldn't find any schools near this home.
- C$1,550,0005 bd5 ba-- sqft378 Lauderdale Dr, Vaughan, ON L6A4K9For Sale

- C$1,325,0004 bd3 ba2.2k sqft71 Lauderdale Dr, Vaughan, ON L6A4G7Sold
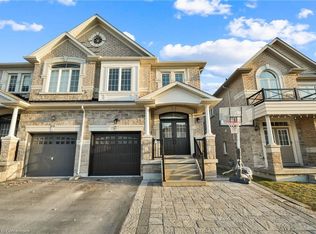
- C$1,520,0004 bd4 ba-- sqft35 Mahogany Forest Dr, Vaughan, ON L6A4S8For Sale

- C$1,939,9005 bd5 ba-- sqft85 Coral Acres Dr, Vaughan, ON L6A4K8For Sale

- C$1,939,9004 bd4 ba-- sqft47 Edison Pl, Vaughan, ON L6A0N9For Sale
- C$--2 bd1 ba1.2k sqft77 Riverhill Dr #2, Vaughan, ON L6A4S3Off Market
- C$1,938,0004 bd5 ba-- sqft50 Ascalon Dr, Vaughan, ON L6A0M5For Sale
- C$--2 bd2 ba1k sqft30 Silker St, Vaughan, ON L6A4T4Off Market
Similar homes
- C$2,049,0005 bd5 ba-- sqft568 Grand Trunk Ave, Vaughan, ON L6A 0R4For Sale
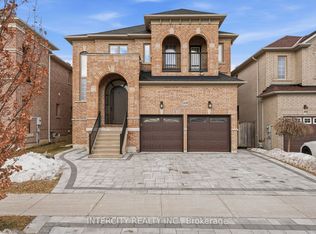 MLS ID #N13610190, INTERCITY REALTY INC.. TRREB
 - C$1,680,0006 bd4 ba-- sqft492 Pleasant Ridge Ave, Vaughan, ON L4J 8X2For Sale
 MLS ID #N13590092, RE/MAX REALTRON REALTY INC.. TRREB
 - C$1,938,0004 bd5 ba-- sqft50 Ascalon Dr, Vaughan, ON L6A 0M5For Sale
 MLS ID #N13484830, RE/MAX PREMIER INC.. TRREB
 - C$1,880,0004 bd4 ba-- sqft2 Apple Grove Ct, Vaughan, ON L6A 4C2For SaleMLS ID #N13491634, HC REALTY GROUP INC.. TRREB
- C$1,699,0005 bd6 ba-- sqft30 Hesperus Rd, Vaughan, ON L4J 0K3For SaleMLS ID #N13241122, TFN REALTY INC.. TRREB
- C$1,599,0004 bd4 ba-- sqft27 Wagon Wheel Cres, Richmond Hill, ON L4E 5E8For SaleMLS ID #N13548250, BAY STREET GROUP INC.. TRREB
- C$1,599,9994 bd4 ba-- sqft19 Romano Cres, Vaughan, ON L4L 7N2For SaleMLS ID #N13476546, FOREST HILL REAL ESTATE INC.. TRREB
- C$1,698,0005 bd6 ba-- sqft10 King Blvd, King, ON L7B 0P4For SaleMLS ID #N13595090, P2 REALTY INC.. TRREB
- C$1,838,0005 bd5 ba-- sqft15 Maple Forest Dr, Vaughan, ON L6A 0B7For SaleMLS ID #N13003128, HOMELIFE/BAYVIEW REALTY INC.. TRREB
- C$1,738,8884 bd5 ba-- sqft284 Easts Corners Blvd, Vaughan, ON L4H 4L8For SaleMLS ID #N13488318, SUTTON GROUP-ADMIRAL REALTY INC.. TRREB
- C$1,628,0004 bd4 ba-- sqft57 Alex Campbell Cres, King, ON L7B 0C2For SaleMLS ID #N13545260, RE/MAX WEST REALTY INC.. TRREB
- C$1,628,0005 bd5 ba-- sqft136 Wesmina Ave, Whitchurch Stouffville, ON L4A 4W5For SaleMLS ID #N13622778, KW Living Realty. TRREB
- C$1,620,0004 bd3 ba-- sqft89 Hartney Dr, Richmond Hill, ON L4S 0K5New ConstructionMLS ID #N13072324, NU STREAM REALTY (TORONTO) INC.. TRREB
- C$1,579,0004 bd5 ba-- sqft315 N Lake Rd, Richmond Hill, ON L4E 3A2For SaleMLS ID #N13550378, POWER 7 REALTY. TRREB
- C$1,549,0003 bd4 ba-- sqft105 Via Carmine Ave, Vaughan, ON L4H 1Z9For SaleMLS ID #N13544546, INTERCITY REALTY INC.. TRREB
- C$1,350,0005 bd3 ba-- sqft59 Terra Rd, Vaughan, ON L4L 3J4For SaleMLS ID #N13587074, RIGHT AT HOME REALTY INC.. TRREB
- C$1,518,0005 bd4 ba-- sqft7 Military Ct, Richmond Hill, ON L4E 0M3For SaleMLS ID #N13516436, RE/MAX REALTRON REALTY INC.. TRREB
- C$1,599,0005 bd5 ba-- sqft4029 Ellesmere Rd, Toronto, ON M1C 1J3For SaleMLS ID #E13613752, REALTY ASSOCIATES INC.. TRREB
- C$1,699,0005 bd5 ba-- sqft19 Heaney Ct, Aurora, ON L4G 0J7For SaleMLS ID #N13606264, RIGHT AT HOME REALTY INC.. TRREB
- C$1,799,0005 bd5 ba-- sqft1116 Veterans Way, Newmarket, ON L3X 0B2For SaleMLS ID #N13610290, HC REALTY GROUP INC.. TRREB
