Nestled In Patterson, One Of Vaughan's Most Prestigious And Highly Sought-after Communities,This 4-bedroom, 4-bathroom Detached Gem Offers Over 2,500 Square Feet Including Large Finished Basement, Of Clean, Classy Living Space. Boasting ~$200K In Premium, Tastefully Renovated Interior Finishes alongside An Upgraded 200 Amp Electrical Panel, The Home Beautifully Pairs Modern Luxury With A Bright, Functional Layout Bathed In Natural Light From Its Highly Desirable Sunny South Exposure. Step Inside To An Open Main Floor Featuring Elegant Crown Molding, Pot Lights, California Shutters, Zebra Blinds, And Rich Engineered Hardwood. The Heart Of The Home Is A Brand-new Custom Chef's Kitchen Complete With Ample Cabinetry, A Dramatic Extended Quartzite Breakfast Bar, And High-end GE Café Appliances. The Sunlit Breakfast Nook Walks Out To A Low-maintenance Backyard Featuring An Interlocked Porch Area And A Premium Composite Fence, While The Cozy Family Room Features A Sleek Electric Fireplace. Upstairs, The Primary Bedroom Is A True Retreat With A Walk-in Closet And A Spa-like Ensuite With A Double Sink, Walk-in Shower, And Soaker Tub, Joined By A Rare, Uniquely Oversized Second Bedroom And Two Additional Generous Bedrooms. Beautifully Upgraded Bathroom Vanities Feature Matching Quartzite Countertops, Including The Updated 5-piece Main Bathroom, While Second-floor Laundry Adds Ultimate Family Convenience. The Fully Finished Basement Features Quality Flooring, PotLights, A Handy Kitchenette, And Tons Of Storage. Standout Lower-level Upgrades Include AMassive, Fully Tiled Cold Room Alongside A Clean Furnace Room With Finished Flooring For Extra Storage Space. Offering Exceptional Curb Appeal With No Sidewalk In Front For Maximum Privacy,The Property Features A Fully Interlocked Front Driveway For Ultimate Parking Convenience. This Turn-key Home Sits In An Exclusive Neighbourhood Pocket Just Minutes From Top-rated Schools,Parks, And Scenic Trails.
For sale
C$1,520,000
35 Mahogany Forest Dr, Vaughan, ON L6A 4S8
4beds
4baths
Single Family Residence
Built in ----
3,590 Square Feet Lot
$-- Zestimate®
C$--/sqft
C$-- HOA
What's special
Sunny south exposureOpen main floorElegant crown moldingPot lightsCalifornia shuttersZebra blindsRich engineered hardwood
- 26 days |
- 27 |
- 0 |
Zillow last checked:
Listing updated:
Listed by:
ROYAL LEPAGE SIGNATURE REALTY
Source: TRREB,MLS®#: N13511736 Originating MLS®#: Toronto Regional Real Estate Board
Originating MLS®#: Toronto Regional Real Estate BoardFacts & features
Interior
Bedrooms & bathrooms
- Bedrooms: 4
- Bathrooms: 4
Heating
- Forced Air, Gas
Cooling
- Central Air
Features
- Central Vacuum
- Basement: Finished
- Has fireplace: Yes
- Fireplace features: Electric
Interior area
- Living area range: 1500-2000 null
Property
Parking
- Total spaces: 5
- Parking features: Available
- Has garage: Yes
Features
- Stories: 2
- Pool features: None
Lot
- Size: 3,590 Square Feet
- Features: Fenced Yard, Golf, Hospital, Library, Park, Public Transit
Details
- Additional structures: Garden Shed
- Parcel number: 033404907
Construction
Type & style
- Home type: SingleFamily
- Property subtype: Single Family Residence
Materials
- Brick, Brick Veneer
- Foundation: Concrete
- Roof: Asphalt Shingle
Utilities & green energy
- Sewer: Sewer
Community & HOA
Location
- Region: Vaughan
Financial & listing details
- Annual tax amount: C$6,095
- Date on market: 7/2/2026
ROYAL LEPAGE SIGNATURE REALTY
ROYAL LEPAGE SIGNATURE REALTY
By pressing Contact Agent, you agree that the real estate professional identified above may call/text you about your search, which may involve use of automated means and pre-recorded/artificial voices. You don't need to consent as a condition of buying any property, goods, or services. Message/data rates may apply. You also agree to our Terms of Use. Zillow does not endorse any real estate professionals. We may share information about your recent and future site activity with your agent to help them understand what you're looking for in a home.
Price history
Price history is unavailable.
Public tax history
Tax history is unavailable.
Climate risks
Neighborhood: Carrville
Nearby schools
GreatSchools rating
No schools nearby
We couldn't find any schools near this home.
- C$1,325,0004 bd3 ba2.2k sqft71 Lauderdale Dr, Vaughan, ON L6A4G7Sold
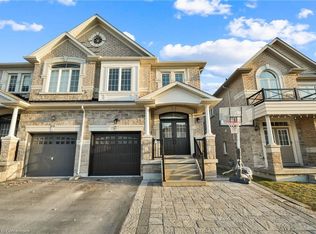
- C$1,628,0004 bd4 ba-- sqft35 Lauderdale Dr, Vaughan, ON L6A4G8For Sale

- C$5,5004 bd4 ba-- sqft112 Golden Forest Rd, Vaughan, ON L6A0S6For Rent

- C$1,550,0005 bd5 ba-- sqft378 Lauderdale Dr, Vaughan, ON L6A4K9For Sale

- C$1,939,9005 bd5 ba-- sqft85 Coral Acres Dr, Vaughan, ON L6A4K8For Sale
- C$1,939,9004 bd4 ba-- sqft47 Edison Pl, Vaughan, ON L6A0N9For Sale
- C$1,938,0004 bd5 ba-- sqft50 Ascalon Dr, Vaughan, ON L6A0M5For Sale
- C$3,7504 bd3 ba-- sqft269 Lauderdale Dr, Vaughan, ON L6A0N4For Rent
Similar homes
- C$1,588,0004 bd4 ba-- sqft277 Chatfield Dr, Vaughan, ON L4H 3R8For Sale
 MLS ID #N13512462, ROYAL LEPAGE TERREQUITY CAPITAL REALTY. TRREB
 - C$1,899,9996 bd5 ba-- sqft16 Craigvale St, Vaughan, ON L6A 0M3For Sale
 MLS ID #N13587328, SUTTON GROUP-ADMIRAL REALTY INC.. TRREB
 - C$1,618,0005 bd4 ba-- sqft29 Bentwood Cres, Vaughan, ON L4J 8R3For Sale
 MLS ID #N13423892, COLDWELL BANKER REAL ESTATE PROFESSIONALS. TRREB
 - C$1,899,0005 bd5 ba-- sqft12 Wallenberg Dr, Vaughan, ON L6A 4M1For Sale
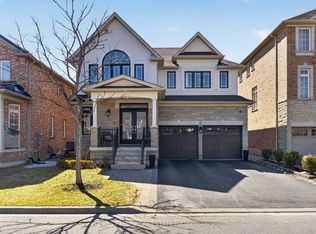 MLS ID #N13583038, FOREST HILL REAL ESTATE INC.. TRREB
 - C$1,588,8004 bd4 ba-- sqft185 Regency View Hts, Vaughan, ON L6A 3V3For SaleMLS ID #N13086634, REALTY WEALTH GROUP INC.. TRREB
- C$2,189,0004 bd4 ba-- sqft7 Randolph Dr, Vaughan, ON L6A 0W1For SaleMLS ID #N13597022, RE/MAX REALTRON REALTY INC.. TRREB
- C$1,526,0004 bd3 ba-- sqft140 Frank Endean Rd, Richmond Hill, ON L4S 1S7For SaleMLS ID #N13424006, ROYAL ELITE JERRY WEN REALTY INC.. TRREB
- C$1,888,8885 bd4 ba-- sqft57 Bentwood Cres, Vaughan, ON L4J 8R3For SaleMLS ID #N13533776, SUTTON GROUP-ADMIRAL REALTY INC.. TRREB
- C$1,799,0005 bd4 ba-- sqft21 Kohn Ln, Markham, ON L6C 3J3For SaleMLS ID #N13611296, ROYAL LEPAGE SIGNATURE REALTY. TRREB
- C$1,199,9003 bd3 ba-- sqft49 Zenith Ave, Vaughan, ON L4H 4K9For SaleMLS ID #N13602370, REMAX YOUR COMMUNITY REALTY. TRREB
- C$1,589,9006 bd5 ba-- sqft94 Roxana Ave, Vaughan, ON L4L 3Y8For SaleMLS ID #N13501986, REAL BROKER ONTARIO LTD.. TRREB
- C$1,899,9005 bd5 ba-- sqft150 Rockwood Cres, Vaughan, ON L4J 7W1For SaleMLS ID #N13432320, SUTTON GROUP-ADMIRAL REALTY INC.. TRREB
- C$1,398,0006 bd4 ba-- sqft138 Jackman Cres, Vaughan, ON L4L 6P1For SaleMLS ID #N13518000, ROYAL LEPAGE MAXIMUM REALTY. TRREB
- C$1,398,0005 bd4 ba-- sqft278 Bernard Ave, Richmond Hill, ON L4S 1C9For SaleMLS ID #N13478010, RE/MAX REALTRON REALTY INC.. TRREB
- C$1,379,9006 bd5 ba-- sqft5 Whitehouse Cres, Brampton, ON L6P 1M3For SaleMLS ID #W13605544, RE/MAX EXCELLENCE REAL ESTATE. TRREB
- C$1,245,0004 bd4 ba-- sqft109 Woodcroft Ln, Vaughan, ON L4L 6T2For SaleMLS ID #N13465084, CENTURY 21 PERCY FULTON LTD.. TRREB
- C$1,699,9905 bd4 ba-- sqft499 Aberdeen Ave N, Vaughan, ON L4L 5J5For SaleMLS ID #N13087640, RE/MAX REAL ESTATE CENTRE INC.. TRREB
- C$2,249,0006 bd7 ba-- sqft107 Headwind Blvd, Vaughan, ON L4H 4C7For SaleMLS ID #N13585234, ROYAL LEPAGE PREMIUM ONE REALTY. TRREB
- C$1,799,0005 bd5 ba-- sqft314 Tower Hill Rd, Richmond Hill, ON L4E 0A6For SaleMLS ID #N13522286, LANDSTARS 360 REALTY INC.. TRREB
- C$1,599,0004 bd4 ba-- sqft99 Black Walnut Ct, Aurora, ON L4G 3X7For SaleMLS ID #N13115108, SAM MCDADI REAL ESTATE INC.. TRREB
