**PRICED FOR A QUICK SALE, WON'T LAST LONG** Welcome To A Truly One-Of-A-Kind Renovated Home In The Heart Of West Woodbridge. This Home Has Been Completely Renovated On All Three Floors To Deliver Luxury & Everyday Enjoyment. Over $300k Spent On Renovations. The Main Floor Offers A Bright Gourmet Kitchen With An Oversized Island & Quartz Countertops, Stainless Steel Appliances, Smooth Ceilings With Pot Lights Throughout, Custom Iron Railings, Built-In Closets With Organizers In 3 Bedrooms, New Doors & Trims, Hardwood Flooring And Oversized Porcelain Tile Slabs. Enjoy 4 Spacious Bedrooms, Including A Spa-Like Ensuite, A Glass Shower, A Hydraulic Shower Seat, A Rain Sensor Faucet, Heated Floors In All Three Bathrooms, And Laundry On The Second Floor For Comfort. Totally Renovated Basement Finished With A 2-Bedroom Apartment With Walk-Up And Separate Entrance, & Own Separate Laundry Room. (Currently Rented for 2000 per month, Tenant Willing To Stay Or Vacate If Needed). Note: The Main Floor And Second Floor Are Vacant And Were Previously Occupied By The Seller. Built-in Fireplace to be installed in the Breakfast room on or before the closing date.
For sale
C$1,398,000
138 Jackman Cres, Vaughan, ON L4L 6P1
6beds
4baths
Single Family Residence
Built in ----
4,078 Square Feet Lot
$-- Zestimate®
C$--/sqft
C$-- HOA
What's special
Bright gourmet kitchenOversized islandQuartz countertopsStainless steel appliancesCustom iron railingsNew doors and trimsHardwood flooring
- 20 days |
- 24 |
- 2 |
Zillow last checked:
Listing updated:
Listed by:
ROYAL LEPAGE MAXIMUM REALTY
Source: TRREB,MLS®#: N13518000 Originating MLS®#: Toronto Regional Real Estate Board
Originating MLS®#: Toronto Regional Real Estate BoardFacts & features
Interior
Bedrooms & bathrooms
- Bedrooms: 6
- Bathrooms: 4
Primary bedroom
- Level: Upper
- Dimensions: 5.4 x 3.6
Bedroom
- Level: Upper
- Dimensions: 3.55 x 3.4
Bedroom
- Level: Basement
- Dimensions: 3.4 x 3.4
Bedroom 2
- Level: Basement
- Dimensions: 3.2 x 3
Bedroom 2
- Level: Upper
- Dimensions: 3.73 x 3.4
Bedroom 3
- Level: Upper
- Dimensions: 5.4 x 4.6
Breakfast
- Level: Main
- Dimensions: 5.01 x 3.3
Dining room
- Level: Main
- Dimensions: 3.25 x 3.1
Kitchen
- Level: Basement
- Dimensions: 3.4 x 3.4
Kitchen
- Level: Main
- Dimensions: 5.9 x 2.6
Laundry
- Level: Basement
- Dimensions: 3.3 x 1.7
Living room
- Level: Main
- Dimensions: 4.3 x 3.45
Recreation
- Level: Basement
- Dimensions: 3.4 x 3.4
Heating
- Forced Air, Gas
Cooling
- Central Air
Appliances
- Included: Bar Fridge, Built-In Oven, Water Heater Owned
Features
- In-Law Suite
- Basement: Apartment
- Has fireplace: No
Interior area
- Living area range: 2000-2500 null
Video & virtual tour
Property
Parking
- Total spaces: 6
- Parking features: Available, Private, Garage Door Opener
- Has garage: Yes
Accessibility
- Accessibility features: Open Floor Plan, Wheelchair Access
Features
- Stories: 2
- Pool features: None
Lot
- Size: 4,078 Square Feet
- Features: Park, School
Details
- Additional structures: Shed
- Parcel number: 033110407
Construction
Type & style
- Home type: SingleFamily
- Property subtype: Single Family Residence
Materials
- Brick
- Foundation: Concrete
- Roof: Asphalt Shingle
Utilities & green energy
- Sewer: Sewer
Community & HOA
Community
- Security: Security System
Location
- Region: Vaughan
Financial & listing details
- Annual tax amount: C$4,917
- Date on market: 7/3/2026
ROYAL LEPAGE MAXIMUM REALTY
ROYAL LEPAGE MAXIMUM REALTY
By pressing Contact Agent, you agree that the real estate professional identified above may call/text you about your search, which may involve use of automated means and pre-recorded/artificial voices. You don't need to consent as a condition of buying any property, goods, or services. Message/data rates may apply. You also agree to our Terms of Use. Zillow does not endorse any real estate professionals. We may share information about your recent and future site activity with your agent to help them understand what you're looking for in a home.
Price history
Price history is unavailable.
Public tax history
Tax history is unavailable.
Climate risks
Neighborhood: Woodbridge
Nearby schools
GreatSchools rating
No schools nearby
We couldn't find any schools near this home.
- C$1,8502 bd1 ba-- sqft162 Jackman Cres, Vaughan, ON L4L6P1For Rent

- C$1,559,0006 bd4 ba-- sqft3 Jackman Cres, Vaughan, ON L4L6P3For Sale

- C$1,215,0005 bd4 ba2.6k sqft303 Forest Dr, Vaughan, ON L4L3W7Sold
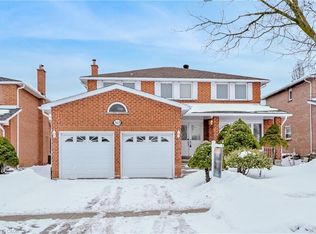
- C$--2 bd1 ba1k sqft135 Coronation St #2, Vaughan, ON L4L6M6Off Market
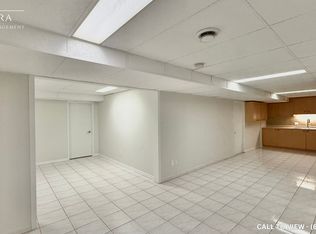
- C$1,250,0004 bd3 ba-- sqft175 Medallion Blvd, Vaughan, ON L4L8R7For Sale
- C$1,589,9006 bd5 ba-- sqft94 Roxana Ave, Vaughan, ON L4L3Y8For Sale
- C$1,569,0004 bd4 ba-- sqft139 Jade Cres, Vaughan, ON L4L6M1For Sale
- C$1,239,9994 bd4 ba-- sqft19 Kaiser Dr, Vaughan, ON L4L3V2For Sale
Similar homes
- C$1,350,0005 bd3 ba-- sqft59 Terra Rd, Vaughan, ON L4L 3J4For Sale
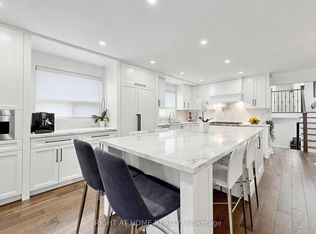 MLS ID #N13587074, RIGHT AT HOME REALTY INC.. TRREB
 - C$1,624,9996 bd4 ba-- sqft99 Benjamin Dr, Vaughan, ON L4L 1H7For Sale
 MLS ID #N13590840, GLOBAL BRICKS EXECUTIVE HOMES REALTY. TRREB
 - C$1,245,0004 bd4 ba-- sqft109 Woodcroft Ln, Vaughan, ON L4L 6T2For Sale
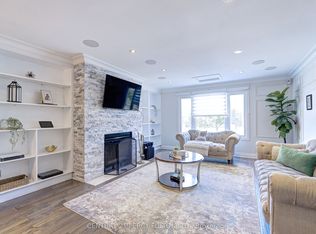 MLS ID #N13465084, CENTURY 21 PERCY FULTON LTD.. TRREB
 - C$1,249,9007 bd6 ba-- sqft8 River Heights Dr, Brampton, ON L6P 2M9For Sale
 MLS ID #W13574026, CENTURY 21 PRESIDENT REALTY INC.. TRREB
 - C$1,419,9956 bd5 ba-- sqft5 Whitehouse Cres, Brampton, ON L6P 1M3For SaleMLS ID #W13135500, RE/MAX EXCELLENCE REAL ESTATE. TRREB
- C$1,570,0006 bd4 ba-- sqft5 Longhouse St, Vaughan, ON L4L 4Z3For SaleMLS ID #N12986724, ROYAL LEPAGE SIGNATURE REALTY. TRREB
- C$999,9993 bd3 ba-- sqft173 Monte Carlo Dr, Vaughan, ON L4H 1R5For SaleMLS ID #N13591824, RE/MAX REAL ESTATE CENTRE INC.. TRREB
- C$1,124,9004 bd3 ba-- sqft35 Rainbow Dr, Vaughan, ON L4L 2K3For SaleMLS ID #N13488828, ROYAL LEPAGE SIGNATURE REALTY. TRREB
- C$1,285,0006 bd4 ba-- sqft63 Sleightholme Cres, Brampton, ON L6P 3E7For SaleMLS ID #W13150066, HOMELIFE/MIRACLE REALTY LTD. TRREB
- C$1,399,9004 bd5 ba-- sqft33 Rainbrook Close, Brampton, ON L6R 0Z1For SaleMLS ID #W13505672, HOMELIFE SILVERCITY REALTY INC.. TRREB
- C$1,479,0007 bd4 ba-- sqft132 Stilecroft Dr, Toronto, ON M3J 1A9For SaleMLS ID #W13564600, RE/MAX REALTRON REALTY INC.. TRREB
- C$1,368,8005 bd5 ba-- sqft48 Morra Ave, Caledon, ON L7E 4K5For SaleMLS ID #W13493108, CENTURY 21 RED STAR REALTY INC.. TRREB
- C$1,388,0006 bd3 ba-- sqft192 Combe Ave, Toronto, ON M3H 4K5For SaleMLS ID #C13235060, HOMELIFE NEW WORLD REALTY INC.. TRREB
- C$1,319,5008 bd6 ba-- sqft22 Berryfield Way, Brampton, ON L6R 0Y2For SaleMLS ID #W13584478, RE/MAX REALTY SERVICES INC.. TRREB
- C$1,699,9905 bd4 ba-- sqft499 Aberdeen Ave N, Vaughan, ON L4L 5J5For SaleMLS ID #N13087640, RE/MAX REAL ESTATE CENTRE INC.. TRREB
- C$1,390,0004 bd4 ba-- sqft311 Youngstown Ave, Mississauga, ON L4Z 2T6For SaleMLS ID #W13576428, RE/MAX IMPERIAL REALTY INC.. TRREB
- C$1,399,9997 bd6 ba-- sqft90 Burgby Ave, Brampton, ON L6X 3A4For SaleMLS ID #W13537256, HOMELIFE MAPLE LEAF REALTY LTD.. TRREB
- C$1,398,0005 bd4 ba-- sqft278 Bernard Ave, Richmond Hill, ON L4S 1C9For SaleMLS ID #N13478010, RE/MAX REALTRON REALTY INC.. TRREB
- C$1,520,0004 bd4 ba-- sqft35 Mahogany Forest Dr, Vaughan, ON L6A 4S8For SaleMLS ID #N13511736, ROYAL LEPAGE SIGNATURE REALTY. TRREB
- C$999,9005 bd4 ba-- sqft448 Conley St, Vaughan, ON L4J 6T5For SaleMLS ID #N13562490, SUTTON GROUP-ADMIRAL REALTY INC.. TRREB
