Nestled on a premium ravine lot in one of North York's desirable family neighbourhoods, this beautifully renovated home offers the perfect blend of luxury, privacy and modern comfort. Backing onto a lush forest with no rear neighbours, enjoy breathtaking year-round views and exceptional tranquility right in your own backyard. Thoughtfully redesigned with extensive quality upgrades throughout, this move-in ready home features a stunning custom Kitchen with KitchenAid appliances, elegant ceramic flooring, engineered hardwood floors, crown mouldings, custom built-in closets, solid core interior doors, designer bathrooms, premium finishes and exceptional craftsmanship. Major mechanical and structural improvements provide outstanding peace of mind, including Nordic windows & doors (25-year warranty), spray foam insulation on exterior walls, updated electrical wiring throughout the main and second floors, new electrical panel, high-efficiency furnace, new garage door & opener, asphalt driveway, and finished exterior concrete. Step outside to an impressive backyard oasis featuring expansive concrete patios, mature trees and direct ravine views...an ideal setting for entertaining, relaxing or enjoying nature in complete privacy. The separate walk-up basement entrance offers outstanding flexibility for extended family, and guests. A rare opportunity to own a fully renovated, turnkey home on one of the area's most sought-after ravine lots. Simply move in and enjoy.
For sale
C$1,479,000
132 Stilecroft Dr, Toronto, ON M3J 1A9
7beds
4baths
Single Family Residence
Built in ----
7,291 Square Feet Lot
$-- Zestimate®
C$--/sqft
C$-- HOA
What's special
Premium ravine lotBreathtaking year-round viewsElegant ceramic flooringEngineered hardwood floorsCrown mouldingsCustom built-in closetsSolid core interior doors
- 26 days |
- 61 |
- 4 |
Zillow last checked:
Listing updated:
Listed by:
RE/MAX REALTRON REALTY INC.
Source: TRREB,MLS®#: W13564600 Originating MLS®#: Toronto Regional Real Estate Board
Originating MLS®#: Toronto Regional Real Estate BoardFacts & features
Interior
Bedrooms & bathrooms
- Bedrooms: 7
- Bathrooms: 4
Primary bedroom
- Level: Second
- Dimensions: 0 x 0
Bedroom
- Level: Basement
- Dimensions: 0 x 0
Bedroom
- Level: Basement
- Dimensions: 0 x 0
Bedroom
- Level: Basement
- Dimensions: 0 x 0
Bedroom 2
- Level: Second
- Dimensions: 0 x 0
Bedroom 3
- Level: Second
- Dimensions: 0 x 0
Bedroom 4
- Level: Second
- Dimensions: 0 x 0
Dining room
- Level: Main
- Dimensions: 0 x 0
Family room
- Level: Basement
- Dimensions: 0 x 0
Family room
- Level: Main
- Dimensions: 0 x 0
Kitchen
- Level: Main
- Dimensions: 0 x 0
Kitchen
- Level: Basement
- Dimensions: 0 x 0
Laundry
- Level: Second
- Dimensions: 0 x 0
Laundry
- Level: Basement
- Dimensions: 0 x 0
Living room
- Level: Main
- Dimensions: 0 x 0
Heating
- Forced Air, Gas
Cooling
- Central Air
Features
- Other
- Basement: Finished with Walk-Out,Finished,Separate Entrance
- Has fireplace: Yes
Interior area
- Living area range: 2000-2500 null
Video & virtual tour
Property
Parking
- Total spaces: 6
- Parking features: Private Double
- Has garage: Yes
Features
- Stories: 2
- Pool features: None
Lot
- Size: 7,291 Square Feet
- Features: Irregular Lot
Details
- Parcel number: 102510277
Construction
Type & style
- Home type: SingleFamily
- Property subtype: Single Family Residence
Materials
- Brick
- Foundation: Other
- Roof: Asphalt Shingle
Utilities & green energy
- Sewer: Sewer
Community & HOA
Location
- Region: Toronto
Financial & listing details
- Annual tax amount: C$6,960
- Date on market: 7/15/2026
R
RE/MAX REALTRON REALTY INC.
By pressing Contact Agent, you agree that the real estate professional identified above may call/text you about your search, which may involve use of automated means and pre-recorded/artificial voices. You don't need to consent as a condition of buying any property, goods, or services. Message/data rates may apply. You also agree to our Terms of Use. Zillow does not endorse any real estate professionals. We may share information about your recent and future site activity with your agent to help them understand what you're looking for in a home.
Price history
Price history is unavailable.
Public tax history
Tax history is unavailable.
Climate risks
Neighborhood: York University Heights
Nearby schools
GreatSchools rating
No schools nearby
We couldn't find any schools near this home.
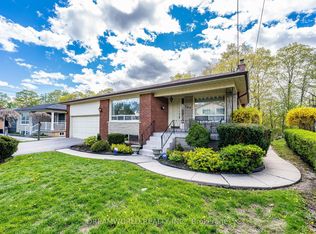
- C$1,299,0004 bd3 ba-- sqft169 Grandravine Dr, Toronto, ON M3J1B6For Sale
- C$--2 bd1 ba1k sqft190 Benjamin Boake Trl #2, Toronto, ON M3J3C4Off Market
- C$--2 bd1 ba1k sqft190 Benjamin Boake Trl, Toronto, ON M3J3C4Off Market
- C$888,0004 bd2 ba-- sqft67 Stilecroft Dr, Toronto, ON M3J1A8For Sale

- C$929,0004 bd2 ba-- sqft16 Gambello Cres, Toronto, ON M3J1W3For Sale
- C$1,389,0009 bd4 ba-- sqft15 Brantley Cres, Toronto, ON M3J1X4For Sale
- C$3,0003 bd1 ba-- sqft49 Sentinel Rd #A, Toronto, ON M3J3E4For Rent
- C$999,9994 bd2 ba-- sqft65 Orchardcroft Cres, Toronto, ON M3J1S7For Sale
Similar homes
- C$1,400,0006 bd4 ba-- sqft46 Chiswick Ave, Toronto, ON M6M 4T9For SaleMLS ID #W13527632, ROYAL LEPAGE SUPREME REALTY. TRREB
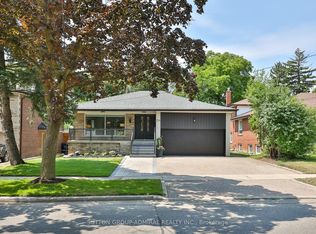
- C$1,538,0008 bd4 ba-- sqft256 Torresdale Ave, Toronto, ON M2R 3E8For Sale
 MLS ID #C13600778, SUTTON GROUP-ADMIRAL REALTY INC.. TRREB
 - C$1,380,0006 bd6 ba-- sqft162 Bob Yuill Dr, Toronto, ON M9M 0B1For Sale
 MLS ID #W13539972, RE/MAX HALLMARK YORK GROUP REALTY LTD.. TRREB
 - C$1,600,0005 bd4 ba-- sqft25 Waltham Dr, Toronto, ON M9V 1S6For Sale
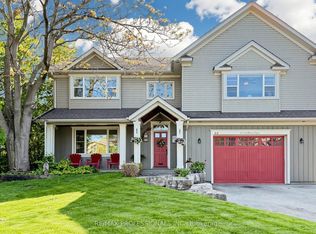 MLS ID #W13480876, RE/MAX PROFESSIONALS INC.. TRREB
 - C$1,288,8885 bd4 ba-- sqft11 Elynhill Dr, Toronto, ON M2R 1C5For SaleMLS ID #C13615978, CENTURY 21 HERITAGE GROUP LTD.. TRREB
- C$1,359,0004 bd2 ba-- sqft305 Pleasant Ave, Toronto, ON M2R 2R2For SaleMLS ID #C13618662, RIGHT AT HOME REALTY INC.. TRREB
- C$1,638,0005 bd3 ba-- sqft18 Olsen Dr, Toronto, ON M3A 3J2For SaleMLS ID #C13639322, RE/MAX REALTRON REALTY INC.. TRREB
- C$1,638,0006 bd5 ba-- sqft502 Apple Blossom Dr, Vaughan, ON L4J 9A3For SaleMLS ID #N13634786, SUTTON GROUP-ADMIRAL REALTY INC.. TRREB
- C$1,800,0005 bd4 ba-- sqft402 Glen Park Ave, Toronto, ON M6B 2E5For SaleMLS ID #W13645842, RE/MAX REALTRON REALTY INC.. TRREB
- C$1,649,9004 bd4 ba-- sqft37 Johnston Ave, Toronto, ON M2N 1G9For SaleMLS ID #C13613674, ROYAL LEPAGE REAL ESTATE SERVICES LTD.. TRREB
- C$1,039,0004 bd3 ba-- sqft34 John Lindsay Ct, Toronto, ON M3L 2K1For SaleMLS ID #W13439470, ROYAL LEPAGE REAL ESTATE SERVICES LTD.. TRREB
- C$1,649,0005 bd4 ba-- sqft40 Claremont Ln, Vaughan, ON L4L 9A1For SaleMLS ID #N13645070, CAPITAL NORTH REALTY CORPORATION. TRREB
- C$1,470,0004 bd3 ba-- sqft20 Esther Cres, Vaughan, ON L4J 3L4For SaleMLS ID #N13494680, SUTTON GROUP-ADMIRAL REALTY INC.. TRREB
- C$1,288,0004 bd3 ba-- sqft138 Kennard Ave, Toronto, ON M3H 4M5For SaleMLS ID #C13492696, SUTTON GROUP-ADMIRAL REALTY INC.. TRREB
- C$1,389,0005 bd4 ba-- sqft253 Charlton Ave, Vaughan, ON L4J 6H3For SaleMLS ID #N13484586, SUTTON GROUP-ADMIRAL REALTY INC.. TRREB
- C$1,498,0004 bd5 ba-- sqft32 Casa Nova Dr, Vaughan, ON L4H 2Z9For SaleMLS ID #N13619670, HOMELIFE NEW WORLD REALTY INC.. TRREB
- C$1,570,0004 bd4 ba-- sqft35 Shadwick Dr, Toronto, ON M9R 2V6For SaleMLS ID #W13476056, SOTHEBY'S INTERNATIONAL REALTY CANADA. TRREB
- C$1,350,0005 bd3 ba-- sqft59 Terra Rd, Vaughan, ON L4L 3J4For SaleMLS ID #N13587074, RIGHT AT HOME REALTY INC.. TRREB
- C$1,590,0005 bd3 ba-- sqft54 Starlight Cres, Richmond Hill, ON L4C 4X5For SaleMLS ID #N13653354, SUTTON GROUP-ADMIRAL REALTY INC.. TRREB
- C$1,448,0004 bd2 ba-- sqft37 Fleance Dr, Markham, ON L3T 3J8For SaleMLS ID #N13549060, Coldwell Banker Elevate Realty. TRREB
