Beautifully maintained home featuring a newly built detached 1.5-car garage (2026), ideally located in the prestigious Mill Pond community on an impressive 8,030 sq. ft. irregular corner lot with approximately 2,430 sq. ft. of above-grade living space, surrounded by mature trees and filled with natural light through large picture windows, offering a beautifully landscaped, fully fenced backyard with lush gardens, a hot tub, and outdoor storage, along with numerous recent upgrades including a renovated kitchen with professionally painted cabinets (2026), new quartz countertops and matching quartz backsplash (2025), new solid oak hardwood flooring on the second floor (2025), new main floor carpeting (2025), new window coverings (2024), new roof shingles (2024), new smart thermostat and camera doorbell (2025), a 200-amp electrical service, and an in-ground sprinkler system; the upper level features four spacious, sun-filled bedrooms plus a dedicated office area, while the bright finished basement with egress windows provides additional versatile living space, all within a short walk to Mill Pond Park and close to top-rated schools, making this an exceptional family home in one of Richmond Hill's most desirable neighbourhoods.
For sale
C$1,590,000
54 Starlight Cres, Richmond Hill, ON L4C 4X5
5beds
3baths
Single Family Residence
Built in ----
4,084 Square Feet Lot
$-- Zestimate®
C$--/sqft
C$-- HOA
What's special
Surrounded by mature treesLush gardensHot tubOutdoor storageRenovated kitchenProfessionally painted cabinetsNew main floor carpeting
- 10 days |
- 12 |
- 0 |
Zillow last checked:
Listing updated:
Listed by:
SUTTON GROUP-ADMIRAL REALTY INC.
Source: TRREB,MLS®#: N13653354 Originating MLS®#: Toronto Regional Real Estate Board
Originating MLS®#: Toronto Regional Real Estate BoardFacts & features
Interior
Bedrooms & bathrooms
- Bedrooms: 5
- Bathrooms: 3
Primary bedroom
- Level: Second
- Dimensions: 4.42 x 3.89
Bedroom
- Level: Basement
- Dimensions: 3.64 x 3.39
Bedroom 2
- Level: Second
- Dimensions: 3.66 x 3.14
Bedroom 3
- Level: Second
- Dimensions: 3.89 x 3.57
Bedroom 4
- Level: Second
- Dimensions: 4.77 x 4.23
Breakfast
- Level: Main
- Dimensions: 1.83 x 3.14
Dining room
- Level: Main
- Dimensions: 4.62 x 3.14
Family room
- Level: Main
- Dimensions: 5.46 x 3.76
Kitchen
- Level: Main
- Dimensions: 4.41 x 3.14
Laundry
- Level: Basement
- Dimensions: 3.39 x 2.52
Living room
- Level: Main
- Dimensions: 5.42 x 3.75
Office
- Level: Second
- Dimensions: 5.84 x 4.14
Recreation
- Level: Basement
- Dimensions: 7.38 x 3.47
Workshop
- Level: Basement
- Dimensions: 6.99 x 4.59
Heating
- Forced Air, Gas
Cooling
- Central Air
Features
- Central Vacuum
- Basement: Finished
- Has fireplace: No
Interior area
- Living area range: 2000-2500 null
Property
Parking
- Total spaces: 5.5
- Parking features: Available
- Has garage: Yes
Features
- Stories: 2
- Pool features: None
- Waterfront features: None
Lot
- Size: 4,084 Square Feet
- Features: Irregular Lot
Details
- Parcel number: 031620065
Construction
Type & style
- Home type: SingleFamily
- Property subtype: Single Family Residence
Materials
- Vinyl Siding
- Foundation: Concrete, Block
- Roof: Asphalt Shingle
Utilities & green energy
- Sewer: Sewer
Community & HOA
Location
- Region: Richmond Hill
Financial & listing details
- Annual tax amount: C$7,380
- Date on market: 8/8/2026
Price history
Price history is unavailable.
Public tax history
Tax history is unavailable.
Climate risks
Neighborhood: L4C
Nearby schools
GreatSchools rating
No schools nearby
We couldn't find any schools near this home.
- C$3,5004 bd2 ba-- sqft44 Starlight Cres, Richmond Hill, ON L4C4X4For Rent

- C$1,314,0005 bd4 ba-- sqft404 Easy St, Richmond Hill, ON L4C5M6For Sale
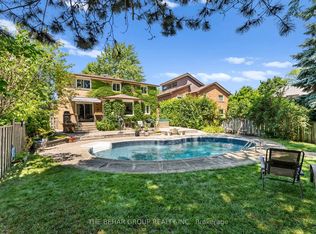
- C$3,999,8887 bd7 ba-- sqft73 Starlight Cres, Richmond Hill, ON L4C4X3For Sale

- C$2,556,0005 bd4 ba-- sqft399 Tareyton Rd, Richmond Hill, ON L4C3X8For Sale
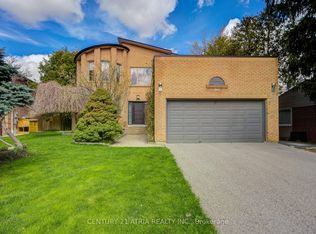
- C$1,7002 bd1 ba-- sqft62 Leisure Ln #BASEMENT, Richmond Hill, ON L4C4X1For Rent
- C$1,898,9005 bd4 ba-- sqft425 Easy St, Richmond Hill, ON L4C3Z5For Sale
- C$9991 bd1 ba-- sqft69 Leisure Ln, Richmond Hill, ON L4C4X2For Rent
- C$4,2005 bd2 ba-- sqft30 Knollside Dr, Richmond Hill, ON L4C4W6For Rent
Similar homes
- C$1,699,0005 bd3 ba-- sqft110 Wood Ln, Richmond Hill, ON L4C 4W1For Sale
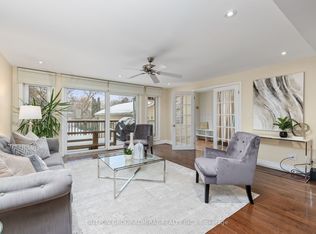 MLS ID #N13560150, SUTTON GROUP-ADMIRAL REALTY INC.. TRREB
 - C$1,538,0005 bd4 ba-- sqft6 Creekview Ave, Richmond Hill, ON L4C 9X1For Sale
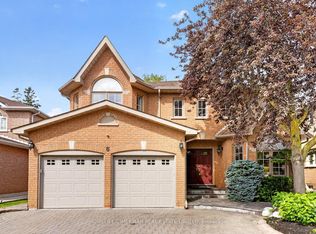 MLS ID #N13622108, HOMELIFE/CIMERMAN REAL ESTATE LIMITED. TRREB
 - C$1,599,0004 bd3 ba-- sqft14 Giordano Way, Vaughan, ON L6A 0J2For Sale
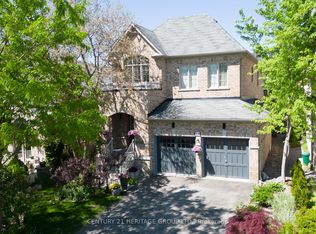 MLS ID #N13238874, CENTURY 21 HERITAGE GROUP LTD.. TRREB
 - C$1,990,0005 bd4 ba-- sqft170 Garden Ave, Richmond Hill, ON L4C 6M2For Sale
 MLS ID #N13685548, REMAX YOUR COMMUNITY REALTY. TRREB
 - C$1,638,0006 bd5 ba-- sqft502 Apple Blossom Dr, Vaughan, ON L4J 9A3For SaleMLS ID #N13634786, SUTTON GROUP-ADMIRAL REALTY INC.. TRREB
- C$1,368,0005 bd4 ba-- sqft278 Bernard Ave, Richmond Hill, ON L4S 1C9For SaleMLS ID #N13626214, RE/MAX REALTRON REALTY INC.. TRREB
- C$1,599,9005 bd4 ba-- sqft19 Jessica Gdns, Vaughan, ON L4J 3G1For SaleMLS ID #N13607988, SUTTON GROUP-ADMIRAL REALTY INC.. TRREB
- C$1,278,0005 bd4 ba-- sqft200 Castle Rock Dr, Richmond Hill, ON L4C 5H7For SaleMLS ID #N13529814, KELLER WILLIAMS EMPOWERED REALTY. TRREB
- C$1,148,8003 bd4 ba-- sqft187 Red Maple Rd, Richmond Hill, ON L4B 4S6For SaleMLS ID #N13672834, SUTTON GROUP-ADMIRAL REALTY INC.. TRREB
- C$1,399,0004 bd3 ba-- sqft65 Springer Dr S, Richmond Hill, ON L4C 0G3For SaleMLS ID #N13138082, HOME STANDARDS BRICKSTONE REALTY. TRREB
- C$1,525,0004 bd4 ba-- sqft3 Castlehill Rd, Vaughan, ON L6A 1P3For SaleMLS ID #N13640934, RE/MAX NOBLECORP REAL ESTATE. TRREB
- C$1,888,0006 bd4 ba-- sqft3 Lisa Brown Ct, Richmond Hill, ON L4E 4K9For SaleMLS ID #N13613828, RE/MAX REALTRON REALTY INC.. TRREB
- C$1,699,0006 bd4 ba-- sqft27 Green Acres Rd, Vaughan, ON L4J 4S2For SaleMLS ID #N13623242, SUTTON GROUP-ADMIRAL REALTY INC.. TRREB
- C$1,348,0005 bd4 ba-- sqft10 Park Lane Cir, Richmond Hill, ON L4C 6S8For SaleMLS ID #N13540494, SUTTON GROUP-ADMIRAL REALTY INC.. TRREB
- C$1,999,9995 bd5 ba-- sqft421 Carrville Rd, Richmond Hill, ON L4C 6E5For SaleMLS ID #N13574898, THE GUARDIAN HOME REALTY INC.. TRREB
- C$989,9004 bd2 ba-- sqft37 Arnold Cres, Richmond Hill, ON L4C 3R6For SaleMLS ID #N13623994, RE/MAX HALLMARK YORK GROUP REALTY LTD.. TRREB
- C$1,658,0005 bd6 ba-- sqft16 Valleyview Rd, Markham, ON L3T 6X5For SaleMLS ID #N13600980, REMAX YOUR COMMUNITY REALTY. TRREB
- C$1,738,0005 bd3 ba-- sqft48 Maple Way, East Gwillimbury, ON L0G 1V0For SaleMLS ID #N13665702, SUTTON GROUP-ADMIRAL REALTY INC.. TRREB
- C$1,690,0006 bd4 ba-- sqft37 Gretman Cres, Markham, ON L3T 5L9For SaleMLS ID #N13635770, SUTTON GROUP-ADMIRAL REALTY INC.. TRREB
- C$1,159,0005 bd2 ba-- sqft78 Springhead Gdns, Richmond Hill, ON L4C 5B9For SaleMLS ID #N13530048, KELLER WILLIAMS REFERRED URBAN REALTY. TRREB
