Introducing 425 Easy St, A Charming Executive Residence Nestled In The Sought-After And Prestigious Mill Pond Community. This 4-Bedroom, 4-Bathroom Home Offers Approximately 4,500 Sq.Ft. Of Finished Living Space And Sits On A Premium Pie-Shaped Lot That Widens To 84.62 Feet, Backing Onto Serene Green Park Space. Quality-Built And Professionally Landscaped Front And Back, This Home Features Mature Trees, Stunning Stone Accents, And An Interlocking Stone Walkway That Create Exceptional Curb Appeal. Step Into An Inviting Grand Foyer With 17-Foot Soaring Ceilings That Leads To A Formal Living And Dining Room, Perfect For Entertaining. The Family Room, Complete With A Cozy Fireplace, Provides A Warm And Welcoming Atmosphere. The Spacious Kitchen Is Equipped With Granite Countertops, A Stylish Backsplash, Stainless Steel Appliances, Extended Cabinetry And A Walkout From The Breakfast Area To A Private Backyard Oasis Featuring A Patio, Gazebo, Hot Tub, And Pizza Oven, A True Entertainer's Delight. The Second Level Boasts Four Generously Sized Bedrooms, Including A Primary Bedroom With A Large Walk-In Closet And A Private Ensuite. The Lower Level Extends The Home's Living Space With A Large Recreation Room Featuring A Fireplace, A Kitchen, An Additional Bedroom, And A Cigar Room With Effective Air Extraction. Top Ranking Schools - Pleasantville Public School and St. Theresa of Lisieux Catholic High School. A Must See!
For sale
C$1,998,900
425 Easy St, Richmond Hill, ON L4C 3Z5
5beds
4baths
Single Family Residence
Built in ----
5,802 Square Feet Lot
$-- Zestimate®
C$--/sqft
C$-- HOA
What's special
Mature treesStunning stone accentsInterlocking stone walkwayExceptional curb appealStylish backsplashStainless steel appliancesExtended cabinetry
- 36 days |
- 25 |
- 4 |
Zillow last checked:
Listing updated:
Listed by:
REMAX YOUR COMMUNITY REALTY
Source: TRREB,MLS®#: N13485732 Originating MLS®#: Toronto Regional Real Estate Board
Originating MLS®#: Toronto Regional Real Estate BoardFacts & features
Interior
Bedrooms & bathrooms
- Bedrooms: 5
- Bathrooms: 4
Primary bedroom
- Level: Second
- Dimensions: 5.46 x 4.18
Bedroom
- Level: Basement
- Dimensions: 4.85 x 3.93
Bedroom 2
- Level: Second
- Dimensions: 4.23 x 3.51
Bedroom 3
- Level: Second
- Dimensions: 4.23 x 3.47
Bedroom 4
- Level: Second
- Dimensions: 4.23 x 3.51
Breakfast
- Level: Main
- Dimensions: 3.69 x 2.9
Dining room
- Level: Main
- Dimensions: 4.79 x 4.05
Family room
- Level: Main
- Dimensions: 6 x 4.05
Kitchen
- Level: Basement
- Dimensions: 3.69 x 3.54
Kitchen
- Level: Main
- Dimensions: 4.3 x 3.38
Living room
- Level: Main
- Dimensions: 5.82 x 4.05
Other
- Level: Basement
- Dimensions: 3.38 x 2.65
Recreation
- Level: Basement
- Dimensions: 9.69 x 6.98
Heating
- Forced Air, Gas
Cooling
- Central Air
Features
- Other, Central Vacuum
- Basement: Finished
- Has fireplace: Yes
- Fireplace features: Family Room, Recreation Room
Interior area
- Living area range: 3000-3500 null
Video & virtual tour
Property
Parking
- Total spaces: 5
- Parking features: Available
- Has garage: Yes
Features
- Stories: 2
- Pool features: None
Lot
- Size: 5,802 Square Feet
- Features: Hospital, Lake/Pond, Park, Public Transit, School, Irregular Lot
Details
- Parcel number: 031620026
Construction
Type & style
- Home type: SingleFamily
- Property subtype: Single Family Residence
Materials
- Brick
- Foundation: Unknown
- Roof: Asphalt Shingle
Utilities & green energy
- Sewer: Sewer
Community & HOA
Location
- Region: Richmond Hill
Financial & listing details
- Annual tax amount: C$8,711
- Date on market: 6/24/2026
REMAX YOUR COMMUNITY REALTY
REMAX YOUR COMMUNITY REALTY
By pressing Contact Agent, you agree that the real estate professional identified above may call/text you about your search, which may involve use of automated means and pre-recorded/artificial voices. You don't need to consent as a condition of buying any property, goods, or services. Message/data rates may apply. You also agree to our Terms of Use. Zillow does not endorse any real estate professionals. We may share information about your recent and future site activity with your agent to help them understand what you're looking for in a home.
Price history
Price history is unavailable.
Public tax history
Tax history is unavailable.
Climate risks
Neighborhood: L4C
Nearby schools
GreatSchools rating
No schools nearby
We couldn't find any schools near this home.
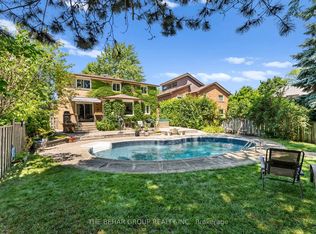
- C$1,314,0005 bd4 ba-- sqft404 Easy St, Richmond Hill, ON L4C5M6For Sale
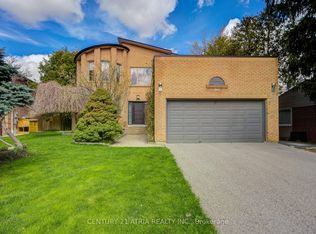
- C$2,556,0005 bd4 ba-- sqft399 Tareyton Rd, Richmond Hill, ON L4C3X8For Sale
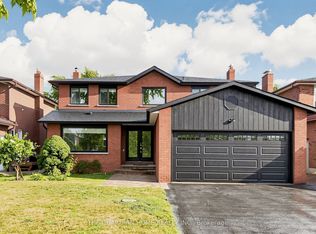
- C$3,999,8887 bd7 ba-- sqft73 Starlight Cres, Richmond Hill, ON L4C4X3For Sale

- C$1,8002 bd1 ba-- sqft62 Leisure Ln #BASEMENT, Richmond Hill, ON L4C4X1For Rent

- C$9991 bd1 ba-- sqft69 Leisure Ln, Richmond Hill, ON L4C4X2For Rent
- C$2,448,0007 bd6 ba-- sqft35 Harmony Hill Cres, Richmond Hill, ON L4C8Z2For Sale
- C$1,938,9005 bd5 ba-- sqft25 Highgrove Cres, Richmond Hill, ON L4C7W9For Sale
- C$1,098,0003 bd1 ba-- sqft329 Mill St, Richmond Hill, ON L4C4B6For Sale
Similar homes
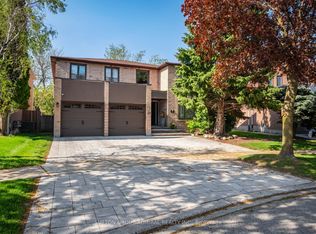
- C$1,999,9995 bd5 ba-- sqft421 Carrville Rd, Richmond Hill, ON L4C 6E5For Sale
 MLS ID #N13574898, THE GUARDIAN HOME REALTY INC.. TRREB
 - C$2,050,0004 bd4 ba-- sqft49 Miriam Cres, Richmond Hill, ON L4B 2P8For Sale
 MLS ID #N13596858, SUTTON GROUP-ADMIRAL REALTY INC.. TRREB
 - C$1,999,9004 bd3 ba-- sqft37 Nevada Cres, Vaughan, ON L6A 2V5For Sale
 MLS ID #N13560720, SUTTON GROUP-ADMIRAL REALTY INC.. TRREB
 - C$1,998,0007 bd5 ba-- sqft48 Lady Angela Ln, Vaughan, ON L6A 4S7For Sale
 MLS ID #N13159058, REMAX YOUR COMMUNITY REALTY. TRREB
 - C$1,999,8005 bd5 ba-- sqft123 Village Green Dr, Vaughan, ON L4L 9G9For SaleMLS ID #N13528768, RE/MAX ULTIMATE REALTY INC.. TRREB
- C$1,899,8004 bd3 ba-- sqft80 Findlay Ave, King, ON L7B 1E1For SaleMLS ID #N13564954, CENTURY 21 HERITAGE GROUP LTD.. TRREB
- C$1,525,0005 bd4 ba-- sqft78 Zippora Dr, Richmond Hill, ON L4S 2M7For SaleMLS ID #N13536388, REMAX YOUR COMMUNITY REALTY. TRREB
- C$1,999,9005 bd5 ba-- sqft39 Green Meadows Cir, Toronto, ON M2J 5G6For SaleMLS ID #C13552418, HOMELIFE NEW WORLD REALTY INC.. TRREB
- C$1,988,0005 bd4 ba-- sqft23 Forfardale Rd, Whitchurch Stouffville, ON L4A 2Y5For SaleMLS ID #N13597384, RE/MAX ALL-STARS REALTY INC.. TRREB
- C$1,658,0005 bd6 ba-- sqft16 Valleyview Rd, Markham, ON L3T 6X5For SaleMLS ID #N13600980, REMAX YOUR COMMUNITY REALTY. TRREB
- C$1,768,0004 bd3 ba-- sqft22 Poplar Dr, Richmond Hill, ON L4E 2X6For SaleMLS ID #N12951334, CENTURY 21 HERITAGE GROUP LTD.. TRREB
- C$1,549,0006 bd5 ba-- sqft507 Autumn Hill Blvd, Vaughan, ON L4J 9B7For SaleMLS ID #N13545900, REMAX YOUR COMMUNITY REALTY. TRREB
- C$1,899,0004 bd3 ba-- sqft56 Machell Ave, Aurora, ON L4G 2R7For SaleMLS ID #N13540588, Century 21 New Concept Simple Realty. TRREB
- C$2,350,0005 bd4 ba-- sqft7 Normandale Rd, Markham, ON L3R 4J7For SaleMLS ID #N13562382, CENTURY 21 LEADING EDGE REALTY INC.. TRREB
- C$1,983,0004 bd4 ba-- sqft58 McMullen Dr, Whitchurch Stouffville, ON L4A 3J1For SaleMLS ID #N13438014, REMAX YOUR COMMUNITY REALTY. TRREB
- C$2,290,0006 bd5 ba-- sqft125 Longwater Chase, Markham, ON L3R 4A9For SaleMLS ID #N13590902, FIRST CLASS REALTY INC.. TRREB
- C$2,099,9996 bd5 ba-- sqft6 Jewetts Ct, Markham, ON L3S 2W2For SaleMLS ID #N13000912, CENTURY 21 LEADING EDGE REALTY INC.. TRREB
- C$1,299,9004 bd4 ba-- sqft95 Alpine Cres, Richmond Hill, ON L4S 1V9For SaleMLS ID #N13564326, BAY STREET INTEGRITY REALTY INC.. TRREB
- C$1,168,0003 bd3 ba-- sqft218 Bay Thorn Dr, Markham, ON L3T 3V7For SaleMLS ID #N13611232, SUTTON GROUP-ADMIRAL REALTY INC.. TRREB
- C$1,488,8003 bd4 ba-- sqft30 Elm Grove Ave, Richmond Hill, ON L4E 2T1For SaleMLS ID #N13465950, REMAX YOUR COMMUNITY REALTY. TRREB
