Stunning Detached Home In Highly Sought-After Rouge Woods! Located On A Quiet Crescent With Minimal Traffic, This Home Is Just Minutes' Walk To Top-Ranked Bayview Secondary School And Richmond Rose Public School. Situated On A Premium Pie-Shaped Lot, This Beautifully Maintained Home Features Over $100K In Quality Renovations Completed In 2016 And Has Been Freshly Painted Throughout In 2026. The Spacious Family Room Offers Exceptional Flexibility And Can Be Used As A Home Office, Media Room, Playroom, Or Additional Living Space To Suit Your Family's Needs. Professionally Finished Interlocking Driveway (2016) Accommodates Up To 3 Vehicles. Enjoy Gleaming Hardwood Floors, Pot Lights Throughout, And A Bright, Functional Layout. Roof Replaced In 2014. Conveniently Located Close To Parks, Community Centre, Shopping, Hwy 404, And GO Station. A Rare Opportunity To Own A Move-In Ready Home In One Of Richmond Hill's Most Desirable Neighbourhoods!
For sale
C$1,299,900
95 Alpine Cres, Richmond Hill, ON L4S 1V9
4beds
4baths
Single Family Residence
Built in ----
2,963 Square Feet Lot
$-- Zestimate®
C$--/sqft
C$-- HOA
What's special
- 28 days |
- 15 |
- 0 |
Zillow last checked:
Listing updated:
Listed by:
BAY STREET INTEGRITY REALTY INC.
Source: TRREB,MLS®#: N13564326 Originating MLS®#: Toronto Regional Real Estate Board
Originating MLS®#: Toronto Regional Real Estate BoardFacts & features
Interior
Bedrooms & bathrooms
- Bedrooms: 4
- Bathrooms: 4
Primary bedroom
- Description: Primary Bedroom
- Level: Second
- Area: 139.1 Square Meters
- Area source: Other
- Dimensions: 13.91 x 10.00
Bedroom 2
- Description: Bedroom 2
- Level: Second
- Area: 98.19 Square Meters
- Area source: Other
- Dimensions: 10.04 x 9.78
Bedroom 3
- Description: Bedroom 3
- Level: Second
- Area: 88.61 Square Meters
- Area source: Other
- Dimensions: 9.78 x 9.06
Bedroom 4
- Description: Bedroom 4
- Level: Basement
- Area: 93.96 Square Meters
- Area source: Other
- Dimensions: 11.28 x 8.33
Breakfast
- Description: Breakfast
- Level: Main
- Area: 74.84 Square Meters
- Area source: Other
- Dimensions: 9.51 x 7.87
Dining room
- Description: Dining Room
- Level: Main
- Area: 201.26 Square Meters
- Area source: Other
- Dimensions: 20.37 x 9.88
Family room
- Description: Family Room
- Level: Upper
- Area: 228.92 Square Meters
- Area source: Other
- Dimensions: 19.65 x 11.65
Kitchen
- Description: Kitchen
- Level: Main
- Area: 90.9 Square Meters
- Area source: Other
- Dimensions: 10.33 x 8.80
Living room
- Description: Living Room
- Level: Main
- Area: 201.26 Square Meters
- Area source: Other
- Dimensions: 20.37 x 9.88
Heating
- Forced Air, Gas
Cooling
- Central Air
Features
- Flooring: Carpet Free
- Basement: Finished
- Has fireplace: Yes
Interior area
- Living area range: 1500-2000 null
Video & virtual tour
Property
Parking
- Total spaces: 3
- Parking features: Private Double
- Has attached garage: Yes
Features
- Stories: 2
- Pool features: None
Lot
- Size: 2,963 Square Feet
- Features: Irregular Lot, Park, School, Wooded/Treed
Details
- Parcel number: 031860810
Construction
Type & style
- Home type: SingleFamily
- Property subtype: Single Family Residence
Materials
- Brick
- Foundation: Poured Concrete
- Roof: Asphalt Rolled
Utilities & green energy
- Sewer: Sewer
Community & HOA
Location
- Region: Richmond Hill
Financial & listing details
- Annual tax amount: C$6,422
- Date on market: 7/15/2026
Price history
Price history is unavailable.
Public tax history
Tax history is unavailable.
Climate risks
Neighborhood: L4S
Nearby schools
GreatSchools rating
No schools nearby
We couldn't find any schools near this home.
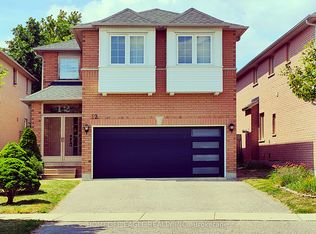
- C$1,688,0005 bd4 ba-- sqft12 Indigo St, Richmond Hill, ON L4S1W2For Sale
- C$3,7505 bd4 ba-- sqft92 Bridlepath St, Richmond Hill, ON L4S1S2For Rent

- C$--2 bd2 ba1.4k sqft61 Tormore Dr #2, Richmond Hill, ON L4C3N3Off Market
- C$1,499,0004 bd3 ba-- sqft140 Frank Endean Rd, Richmond Hill, ON L4S1S7For Sale

- C$3,2003 bd2 ba-- sqft116 Cartier Cres, Richmond Hill, ON L4C2N6For Rent
- C$1,198,0005 bd5 ba-- sqft114 Cartier Cres, Richmond Hill, ON L4C2N6For Sale
- C$2,6002 bd2 ba-- sqft13 Rockport Cres, Richmond Hill, ON L4C2L5For Rent
- C$1,399,8884 bd4 ba-- sqft17 Rushingbrook Dr, Richmond Hill, ON L4S1W6For Sale
Similar homes
- C$1,499,0004 bd3 ba-- sqft140 Frank Endean Rd, Richmond Hill, ON L4S 1S7For SaleMLS ID #N13653608, ROYAL ELITE JERRY WEN REALTY INC.. TRREB
- C$1,188,0003 bd4 ba-- sqft70 Dunsmore Cres, Richmond Hill, ON L4C 0C5For Sale
 MLS ID #N13633560, MAIN STREET REALTY LTD.. TRREB
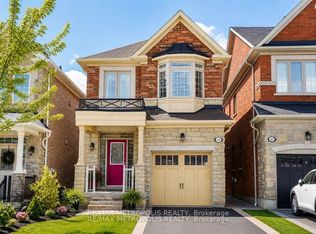
 - C$1,315,0004 bd4 ba-- sqft58 Lady Loretta Ln, Vaughan, ON L6A 4E9For Sale
 MLS ID #N13598646, RE/MAX METROPOLIS REALTY. TRREB
 - C$1,288,8005 bd4 ba-- sqft18 Doverwood Ct, Toronto, ON M2M 2G7For Sale
 MLS ID #C13646964, RE/MAX ATRIUM HOME REALTY. TRREB
 - C$1,278,0005 bd4 ba-- sqft200 Castle Rock Dr, Richmond Hill, ON L4C 5H7For SaleMLS ID #N13529814, KELLER WILLIAMS EMPOWERED REALTY. TRREB
- C$1,438,0005 bd4 ba-- sqft225 Silver Maple Rd, Richmond Hill, ON L4E 4Z3For SaleMLS ID #N13627548, CENTURY 21 MYPRO REALTY. TRREB
- C$1,399,0004 bd3 ba-- sqft65 Springer Dr S, Richmond Hill, ON L4C 0G3For SaleMLS ID #N13138082, HOME STANDARDS BRICKSTONE REALTY. TRREB
- C$1,159,0005 bd2 ba-- sqft78 Springhead Gdns, Richmond Hill, ON L4C 5B9For SaleMLS ID #N13530048, KELLER WILLIAMS REFERRED URBAN REALTY. TRREB
- C$1,448,0004 bd2 ba-- sqft37 Fleance Dr, Markham, ON L3T 3J8For SaleMLS ID #N13549060, Coldwell Banker Elevate Realty. TRREB
- C$1,399,0005 bd4 ba-- sqft373 Golden Orchard Rd, Vaughan, ON L6A 0N6For SaleMLS ID #N13638846, RE/MAX REALTY ENTERPRISES INC.. TRREB
- C$1,269,9005 bd4 ba-- sqft334 Williamson Rd, Markham, ON L6E 0H2For SaleMLS ID #N13598334, RE/MAX CROSSROADS REALTY INC.. TRREB
- C$1,398,8004 bd3 ba-- sqft28 Poplar Dr, Richmond Hill, ON L4E 2Y4For SaleMLS ID #N13462994, CENTURY 21 B.J. ROTH REALTY LTD.. TRREB
- C$1,590,0005 bd5 ba-- sqft134 Cooperage Cres, Richmond Hill, ON L4C 9L7For SaleMLS ID #N13440958, HOMELIFE LANDMARK REALTY INC.. TRREB
- C$1,338,0003 bd4 ba-- sqft8 A Casa Grande St, Richmond Hill, ON L4S 1R5For SaleMLS ID #N13229388, RE/MAX REALTRON REALTY INC.. TRREB
- C$1,139,0004 bd4 ba-- sqft11 Charles Sturdy Rd, Markham, ON L6C 3A8For SaleMLS ID #N13553508, INTERCITY REALTY INC.. TRREB
- C$1,549,0007 bd5 ba-- sqft113 Riding Mountain Dr, Richmond Hill, ON L4E 0V1For SaleMLS ID #N13485294, RE/MAX REALTRON REALTY INC.. TRREB
- C$1,250,0004 bd4 ba-- sqft30 Spruce Pine Cres, Vaughan, ON L6A 4T3For SaleMLS ID #N13620332, REMAX YOUR COMMUNITY REALTY. TRREB
- C$1,218,0004 bd4 ba-- sqft27 Bedle Ave, Toronto, ON M2H 1K7For SaleMLS ID #C13471056, HOMELIFE/BAYVIEW REALTY INC.. TRREB
- C$1,470,0004 bd3 ba-- sqft20 Esther Cres, Vaughan, ON L4J 3L4For SaleMLS ID #N13494680, SUTTON GROUP-ADMIRAL REALTY INC.. TRREB
- C$1,199,9003 bd4 ba-- sqft32 Beaverbrook Cres, Vaughan, ON L6A 3T3For SaleMLS ID #N13468296, SUTTON GROUP-ADMIRAL REALTY INC.. TRREB
