Welcome to this exceptional, fully renovated bungalow nestled in one of Oak Ridges' most prestigious and sought-after neighbourhoods in Richmond Hill. Thoughtfully renovated with impeccable attention to detail, this turnkey residence boasts a bright and sophisticated open concept layout, showcasing elegant finishes and contemporary style throughout. The stunning chef-inspired kitchen is equipped with new stainless steel appliances and seamlessly flows into the spacious living and dining areas, creating the perfect setting for both everyday living and effortless entertaining. The fully finished walkout basement offers incredible versatility, featuring a second kitchen, a generous recreation room anchored by a cozy fireplace, additional bedrooms and bathrooms, ideal for extended family, guests, in-law accommodations. Set in the heart of highly desirable Oak Ridges, this remarkable home is just moments from schools, parks, transit, and all essential amenities, easy access to Hwy. Offering luxury, comfort, and exceptional value, this is a rare opportunity to own a truly move-in-ready home in one of Richmond Hill's most coveted communities.
For sale
C$1,398,800
28 Poplar Dr, Richmond Hill, ON L4E 2Y4
4beds
3baths
Single Family Residence
Built in ----
6,336 Square Feet Lot
$-- Zestimate®
C$--/sqft
C$-- HOA
What's special
Elegant finishesContemporary style throughoutStunning chef-inspired kitchenNew stainless steel appliancesFully finished walkout basementGenerous recreation roomCozy fireplace
- 52 days |
- 33 |
- 2 |
Zillow last checked:
Listing updated:
Listed by:
CENTURY 21 B.J. ROTH REALTY LTD.
Source: TRREB,MLS®#: N13462994 Originating MLS®#: Toronto Regional Real Estate Board
Originating MLS®#: Toronto Regional Real Estate BoardFacts & features
Interior
Bedrooms & bathrooms
- Bedrooms: 4
- Bathrooms: 3
Primary bedroom
- Level: Main
- Dimensions: 3.9 x 3.9
Bedroom 2
- Level: Main
- Dimensions: 3.31 x 3.05
Bedroom 3
- Level: Lower
- Dimensions: 4.2 x 2.99
Bedroom 4
- Level: Lower
- Dimensions: 3.69 x 3.47
Breakfast
- Level: Main
- Dimensions: 4.02 x 3.96
Dining room
- Level: Main
- Dimensions: 4.18 x 3.66
Great room
- Level: Main
- Dimensions: 4.57 x 3.84
Kitchen
- Level: Main
- Dimensions: 4.08 x 3.02
Kitchen
- Level: Lower
- Dimensions: 4.99 x 4.15
Living room
- Level: Lower
- Dimensions: 2.44 x 1.82
Recreation
- Level: Lower
- Dimensions: 8.35 x 3.66
Heating
- Forced Air, Gas
Cooling
- Central Air
Appliances
- Included: Built-In Oven
Features
- Primary Bedroom - Main Floor
- Basement: Finished with Walk-Out
- Has fireplace: Yes
Interior area
- Living area range: 1500-2000 null
Video & virtual tour
Property
Parking
- Total spaces: 6
- Parking features: Private Double
- Has garage: Yes
Features
- Pool features: None
Lot
- Size: 6,336 Square Feet
- Features: Irregular Lot
Details
- Parcel number: 032062143
Construction
Type & style
- Home type: SingleFamily
- Architectural style: Bungalow-Raised
- Property subtype: Single Family Residence
Materials
- Brick, Stone
- Foundation: Concrete
- Roof: Shingle
Utilities & green energy
- Sewer: Sewer
Community & HOA
Location
- Region: Richmond Hill
Financial & listing details
- Annual tax amount: C$6,692
- Date on market: 6/18/2026
C
CENTURY 21 B.J. ROTH REALTY LTD.
By pressing Contact Agent, you agree that the real estate professional identified above may call/text you about your search, which may involve use of automated means and pre-recorded/artificial voices. You don't need to consent as a condition of buying any property, goods, or services. Message/data rates may apply. You also agree to our Terms of Use. Zillow does not endorse any real estate professionals. We may share information about your recent and future site activity with your agent to help them understand what you're looking for in a home.
Price history
Price history is unavailable.
Public tax history
Tax history is unavailable.
Climate risks
Neighborhood: Bathurst
Nearby schools
GreatSchools rating
No schools nearby
We couldn't find any schools near this home.
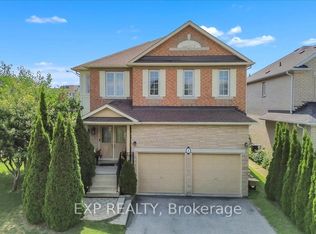
- C$1,349,9994 bd3 ba-- sqft1 Vitlor Dr, Richmond Hill, ON L4E2Y4For Sale
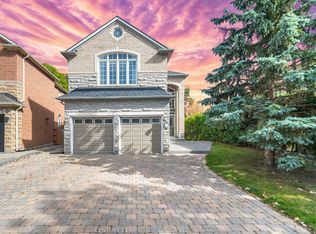
- C$1,588,0006 bd4 ba-- sqft6 Vitlor Dr, Richmond Hill, ON L4E3W3For Sale
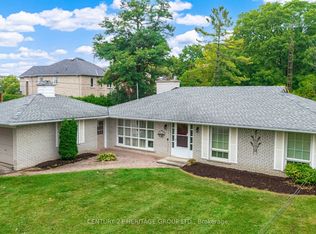
- C$1,768,0004 bd3 ba-- sqft22 Poplar Dr, Richmond Hill, ON L4E2X6For Sale
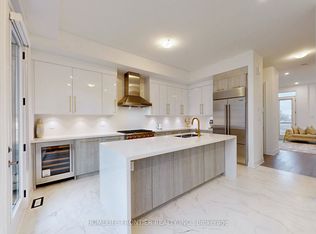
- C$1,349,0003 bd4 ba-- sqft40 Chiara Rose Ln, Richmond Hill, ON L4E2X5For Sale
- C$1,325,0003 bd3 ba-- sqft35 Mapleton St, Richmond Hill, ON L4E1N1For Sale
- C$1,299,0003 bd5 ba-- sqft14A McCachen St, Richmond Hill, ON L4E2X5New Construction
- C$--3 bd5 ba-- sqft14 A McCachen St #14A, Richmond Hill, ON L4E1L4Off Market
- C$1,292,0003 bd5 ba-- sqft10A McCachen St, Richmond Hill, ON L4E1L4New Construction
Similar homes
- C$1,588,0006 bd4 ba-- sqft6 Vitlor Dr, Richmond Hill, ON L4E 3W3For SaleMLS ID #N13652870, CENTURY 21 HERITAGE GROUP LTD.. TRREB
- C$1,438,0005 bd4 ba-- sqft225 Silver Maple Rd, Richmond Hill, ON L4E 4Z3For Sale
 MLS ID #N13627548, CENTURY 21 MYPRO REALTY. TRREB
 - C$1,399,0004 bd3 ba-- sqft65 Springer Dr S, Richmond Hill, ON L4C 0G3For Sale
 MLS ID #N13138082, HOME STANDARDS BRICKSTONE REALTY. TRREB
 - C$1,195,0004 bd4 ba-- sqft25 Betony Dr, Richmond Hill, ON L4E 0V6For Sale
 MLS ID #N13547884, CENTURY 21 HERITAGE GROUP LTD.. TRREB
 - C$1,399,0005 bd4 ba-- sqft373 Golden Orchard Rd, Vaughan, ON L6A 0N6For SaleMLS ID #N13638846, RE/MAX REALTY ENTERPRISES INC.. TRREB
- C$1,499,0004 bd3 ba-- sqft140 Frank Endean Rd, Richmond Hill, ON L4S 1S7For SaleMLS ID #N13653608, ROYAL ELITE JERRY WEN REALTY INC.. TRREB
- C$1,180,0004 bd4 ba-- sqft66 Longwood Ave, Richmond Hill, ON L4E 4A6For SaleMLS ID #N13546932, RE/MAX REALTRON REALTY INC.. TRREB
- C$1,288,0005 bd4 ba-- sqft7 Monaco Cres, Richmond Hill, ON L4S 1V1For SaleMLS ID #N13653456, HOMELIFE NEW WORLD REALTY INC.. TRREB
- C$1,499,0005 bd4 ba-- sqft50 Springer Dr, Richmond Hill, ON L4C 0G1For SaleMLS ID #N13238482, SUTTON GROUP-ADMIRAL REALTY INC.. TRREB
- C$1,548,0005 bd5 ba-- sqft378 Lauderdale Dr, Vaughan, ON L6A 4K9For SaleMLS ID #N13632986, REMAX YOUR COMMUNITY REALTY. TRREB
- C$1,339,0004 bd3 ba-- sqft160 Carrier Cres, Vaughan, ON L6A 0T2For SaleMLS ID #N13530922, CENTURY 21 PEOPLE`S CHOICE REALTY INC.. TRREB
- C$1,338,0006 bd4 ba-- sqft87 Autumn Way, Aurora, ON L4G 4P7For SaleMLS ID #N13247356, RE/MAX HALLMARK REALTY LTD.. TRREB
- C$1,575,0004 bd4 ba-- sqft84 Sapphire Dr, Richmond Hill, ON L4S 2E6For SaleMLS ID #N13469088, SUTTON GROUP-ADMIRAL REALTY INC.. TRREB
- C$1,298,0005 bd4 ba-- sqft599 Sandford St, Newmarket, ON L3X 1T4For SaleMLS ID #N13413630, CENTURY 21 REGAL REALTY INC.. TRREB
- C$1,599,0004 bd3 ba-- sqft14 Giordano Way, Vaughan, ON L6A 0J2For SaleMLS ID #N13238874, CENTURY 21 HERITAGE GROUP LTD.. TRREB
- C$1,388,0004 bd4 ba-- sqft47 Cordoba Dr #5, Vaughan, ON L4J 8J8For SaleMLS ID #N13602660, CENTURY 21 LEADING EDGE REALTY INC.. TRREB
- C$1,049,0005 bd4 ba-- sqft276 Rhodes Cir, Newmarket, ON L3X 1V4For SaleMLS ID #N13643358, KELLER WILLIAMS REALTY CENTRES. TRREB
- C$1,638,0006 bd5 ba-- sqft502 Apple Blossom Dr, Vaughan, ON L4J 9A3For SaleMLS ID #N13634786, SUTTON GROUP-ADMIRAL REALTY INC.. TRREB
- C$1,348,0004 bd5 ba-- sqft201 Vellore Park Ave, Vaughan, ON L4H 0C3For SaleMLS ID #N13236220, SUTTON GROUP OLD MILL REALTY INC.. TRREB
- C$1,468,0006 bd6 ba-- sqft753 College Manor Dr, Newmarket, ON L3Y 8G6For SaleMLS ID #N13599092, BAY STREET INTEGRITY REALTY INC.. TRREB
