**No POTL Or Maintenance Fees**! End-Unit Traditional Freehold Townhome With The Space, Privacy & Curb Appeal Of A Semi-Detached Home! Situated On An Extra-Wide 31.3-Ft Lot In Sought-After Oak Ridges, This Spacious And Sun-Filled 3+1 Bedroom, 4-Bath Home Comes With A Finished Basement, Offers Over 2100sf Of Living Space Combined Both Upper and Lower Levels. Owner Occupied & Very Well Maintained! Featuring 9-Ft Main-Floor Ceilings, Pot Lights, Hardwood Floors & A Functional Family-Friendly Layout. Enjoy A Separate Dining Room & An Inviting Family Room With A Gas Fireplace. The Open-Concept Kitchen Features Granite Counters, A Breakfast Bar & A Bright Breakfast Area With A Walkout To A Spacious & Comfortable Backyard With A Large Deck, Perfect For Summer Dining, Entertaining & Relaxing Outdoors! Upstairs, The Generous Primary Bedroom Offers A Walk-In Closet & A Private 4-Pc Ensuite With A Separate Shower & Soaker Tub. The Finished Basement Provides A 4th Bedroom, Recreation Area & 3-Pc Bathroom, Ideal For Guests, A Teenager's Retreat Or Home Office. Thoughtfully Updated With New Interior Paint (2026), New Interior & Exterior Pot Lights (2026), Brand New Garage Door With Smart Opener (2026), Owned Rheem Water Heater (2025), Electrolux Washer & Dryer (2025), Natural Stone Front Porch & Steps (2023), New Interlock Driveway (2022), Replaced Gutters (2023) & More. A Beautiful Turn-Key End-Unit Home Offering Exceptional Space, Privacy & Value In A Family-Friendly Community! Don't Miss It!
For sale
C$999,000
66 Longwood Ave, Richmond Hill, ON L4E 4A6
4beds
4baths
Townhouse
Built in ----
2,598 Square Feet Lot
$-- Zestimate®
C$--/sqft
C$-- HOA
What's special
- 17 days
- 14
- 0
Zillow last checked:
Listing updated:
Listed by:
RE/MAX REALTRON REALTY INC.
Source: TRREB,MLS®#: N13667604 Originating MLS®#: Toronto Regional Real Estate Board
Originating MLS®#: Toronto Regional Real Estate BoardFacts & features
Interior
Bedrooms & bathrooms
- Bedrooms: 4
- Bathrooms: 4
Primary bedroom
- Description: Primary Bedroom
- Level: Second
- Area: 18.97 Square Meters
- Area source: Other
- Dimensions: 4.15 x 4.57
Bedroom 2
- Description: Bedroom 2
- Level: Second
- Area: 8.36 Square Meters
- Area source: Other
- Dimensions: 2.74 x 3.05
Bedroom 3
- Description: Bedroom 3
- Level: Second
- Area: 15.56 Square Meters
- Area source: Other
- Dimensions: 3.90 x 3.99
Bedroom 4
- Description: Bedroom 4
- Level: Basement
- Area: 11.09 Square Meters
- Area source: Other
- Dimensions: 3.37 x 3.29
Breakfast
- Description: Breakfast
- Level: Main
- Area: 7.5 Square Meters
- Area source: Other
- Dimensions: 2.93 x 2.56
Dining room
- Description: Dining Room
- Level: Main
- Area: 13.18 Square Meters
- Area source: Other
- Dimensions: 3.90 x 3.38
Great room
- Description: Great Room
- Level: Main
- Area: 17.55 Square Meters
- Area source: Other
- Dimensions: 4.57 x 3.84
Kitchen
- Description: Kitchen
- Level: Main
- Area: 8.36 Square Meters
- Area source: Other
- Dimensions: 2.74 x 3.05
Recreation
- Description: Recreation
- Level: Basement
- Area: 16.5 Square Meters
- Area source: Other
- Dimensions: 4.23 x 3.90
Heating
- Forced Air, Gas
Cooling
- Central Air
Features
- Storage, In-Law Suite
- Basement: Finished
- Has fireplace: Yes
Interior area
- Living area range: 1500-2000 null
Video & virtual tour
Property
Parking
- Total spaces: 2
- Parking features: Mutual
- Has attached garage: Yes
Features
- Stories: 2
- Pool features: None
Lot
- Size: 2,598 Square Feet
Details
- Parcel number: 32070701
Construction
Type & style
- Home type: Townhouse
- Property subtype: Townhouse
- Attached to another structure: Yes
Materials
- Brick
- Foundation: Unknown
- Roof: Unknown
Utilities & green energy
- Sewer: Sewer
Community & HOA
Location
- Region: Richmond Hill
Financial & listing details
- Annual tax amount: C$4,765
- Date on market: 8/12/2026
Price history
Price history is unavailable.
Public tax history
Tax history is unavailable.
Climate risks
Neighborhood: The Hill
Nearby schools
GreatSchools rating
No schools nearby
We couldn't find any schools near this home.


Similar homes
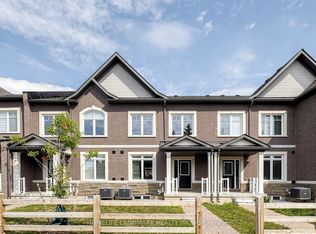
- C$999,0004 bd4 ba-- sqft53 Seguin St, Richmond Hill, ON L4E 1H9For Sale
 MLS ID #N13630114, HOMELIFE LANDMARK REALTY INC.. TRREB
 - C$1,068,0004 bd3 ba-- sqft19 Naughton Dr, Richmond Hill, ON L4C 4M6For Sale
 MLS ID #N13593112, RE/MAX REALTRON REALTY INC.. TRREB
 - C$980,0004 bd2 ba-- sqft74 Child Dr, Aurora, ON L4G 1Y7For Sale
 MLS ID #N13698994, HOMELIFE NEW WORLD REALTY INC.. TRREB
 - C$1,399,0004 bd4 ba-- sqft9 Grand Oak Dr, Richmond Hill, ON L4E 4E8For Sale
 MLS ID #N13609634, RIGHT AT HOME REALTY INC.. TRREB
