Sun-Filled Freehold Townhome Nestled on a Premium Corner Lot. Spacious 4-bedroom Home with Finished Basement Featuring An Additional Bedroom And Media Room with Wet bar. Approximately 2700 sq ft Living space including basement. Desirable School Zone Bur Oak SS, Numerous Upgrades, Including New Kitchen Quartz Countertops, Updated Master Ensuite and Main Bathroom (2020) with Frameless Shower Glass Enclosure, New Side Fence (2026), Newer Roof (2019) , A/C (2021), California Shutters on Main Floor, Oversized Garden Shed, Custom-Built Raised Vegetable Garden Bed with Trellis, Overhead Garage Storage. A Home That Truly Reflects Pride of Ownership. Minutes away from Community Centre, MSH, Supermarket and Restaurants.
For sale
C$1,038,800
2200 Bur Oak Ave, Markham, ON L6E 1M4
5beds
4baths
Townhouse
Built in ----
2,994 Square Feet Lot
$-- Zestimate®
C$--/sqft
C$-- HOA
What's special
Premium corner lotFinished basementNew kitchen quartz countertopsUpdated master ensuiteOversized garden shedOverhead garage storage
- 3 days |
- 3 |
- 0 |
Zillow last checked:
Listing updated:
Listed by:
GOLDENWAY REAL ESTATE LTD.
Source: TRREB,MLS®#: N13682826 Originating MLS®#: Toronto Regional Real Estate Board
Originating MLS®#: Toronto Regional Real Estate BoardFacts & features
Interior
Bedrooms & bathrooms
- Bedrooms: 5
- Bathrooms: 4
Primary bedroom
- Level: Second
- Dimensions: 4.57 x 3.66
Bedroom 2
- Level: Second
- Dimensions: 3.23 x 2.99
Bedroom 3
- Level: Second
- Dimensions: 3.05 x 2.99
Bedroom 4
- Level: Second
- Dimensions: 3.23 x 3.26
Bedroom 5
- Level: Basement
- Dimensions: 4.57 x 3.66
Breakfast
- Level: Main
- Dimensions: 3.2 x 2.96
Dining room
- Level: Main
- Dimensions: 6.31 x 3.05
Family room
- Level: Main
- Dimensions: 4.57 x 3.17
Game room
- Level: Basement
- Dimensions: 6.31 x 3.05
Kitchen
- Level: Main
- Dimensions: 3.05 x 2.74
Living room
- Level: Main
- Dimensions: 6.31 x 3.23
Heating
- Forced Air, Gas
Cooling
- Central Air
Appliances
- Included: Water Purifier, Water Softener
Features
- Other
- Flooring: Carpet Free
- Basement: Finished
- Has fireplace: No
Interior area
- Living area range: 1500-2000 null
Property
Parking
- Total spaces: 2
- Parking features: Garage Door Opener
- Has garage: Yes
Features
- Stories: 2
- Pool features: None
Lot
- Size: 2,994 Square Feet
Details
- Parcel number: 030612805
Construction
Type & style
- Home type: Townhouse
- Property subtype: Townhouse
Materials
- Brick
- Foundation: Concrete
- Roof: Asphalt Shingle
Utilities & green energy
- Sewer: Sewer
Community & HOA
Location
- Region: Markham
Financial & listing details
- Annual tax amount: C$4,942
- Date on market: 8/17/2026
Price history
Price history is unavailable.
Public tax history
Tax history is unavailable.
Climate risks
Neighborhood: Greensborough
Nearby schools
GreatSchools rating
No schools nearby
We couldn't find any schools near this home.
- C$2,8002 bd3 ba-- sqft2199 Bur Oak Ave, Markham, ON L6E0C3For Rent

- C$3,3004 bd3 ba-- sqft10 Greensborough Village Cir UNIT 27, Markham, ON L6E1M4For Rent
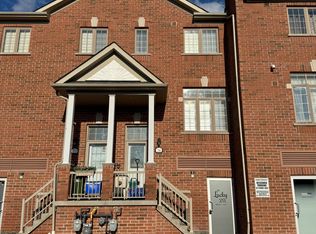
- C$599,9002 bd2 ba-- sqft2245 Bur Oak Ave UNIT 86, Markham, ON L6E0C2For Sale

- C$724,8002 bd3 ba-- sqft192 Louisbourg Way, Markham, ON L6E0C2For Sale

- C$788,8003 bd3 ba-- sqft70 Sanctuary Way, Markham, ON L6E0C2For Sale
- C$1,069,0002 bd3 ba-- sqft145 Louisbourg Way, Markham, ON L6E2A2For Sale
- C$650,0003 bd3 ba-- sqft92 Louisbourg Way, Markham, ON L6E0C5For Sale
- C$899,0002 bd2 ba-- sqft10 Delray Dr, Markham, ON L6E1M2For Sale
Similar homes
- C$999,0005 bd4 ba-- sqft2 Noel St, Markham, ON L3P 5C8For Sale
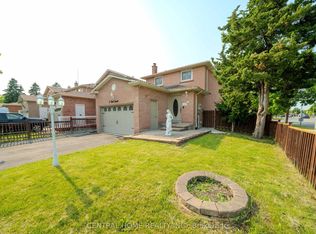 MLS ID #N13688400, CENTRAL HOME REALTY INC.. TRREB
 - C$999,0005 bd4 ba-- sqft2278 Bur Oak Ave, Markham, ON L6E 1M1For Sale
 MLS ID #N13478164, RE/MAX CROSSROADS REALTY INC.. TRREB
 - C$998,0005 bd4 ba-- sqft2334 Bur Oak Ave, Markham, ON L6E 1L6For SaleMLS ID #N13493826, RE/MAX REALTRON REALTY INC.. TRREB
- C$999,0004 bd3 ba-- sqft230 Hammersly Blvd, Markham, ON L6E 2C9For Sale
 MLS ID #N13683854, REMAX YOUR COMMUNITY REALTY. TRREB
 - C$929,9004 bd3 ba-- sqft101 Dundas Way, Markham, ON L6E 0R7For SaleMLS ID #N13655218, HOMELIFE NEW WORLD CONDOMAX REALTY INC.. TRREB
- C$798,0004 bd3 ba-- sqft79 Cornell Park Ave, Markham, ON L6B 1B6For SaleMLS ID #N13697746, ROYAL LEPAGE SIGNATURE REALTY. TRREB
- C$999,0004 bd4 ba-- sqft35 Wermoth Ct, Markham, ON L6E 0S6For SaleMLS ID #N13643376, HOMELIFE NEW WORLD REALTY INC.. TRREB
- C$938,8804 bd3 ba-- sqft27 Sharbot Ln, Markham, ON L6E 0S7For SaleMLS ID #N13645150, T-ONE GROUP REALTY INC.,. TRREB
- C$1,069,0002 bd3 ba-- sqft145 Louisbourg Way, Markham, ON L6E 2A2For SaleMLS ID #N13494294, RIGHT AT HOME REALTY INC.. TRREB
- C$1,148,0003 bd4 ba-- sqft46 Fred McLaren Blvd, Markham, ON L6E 0N5For SaleMLS ID #N13693192, PROPERTY.CA INC.. TRREB
- C$1,249,0004 bd3 ba-- sqft7 Judy Ct, Markham, ON L3P 3R8For SaleMLS ID #N13688758, Royal LePage Frank Real Estate. TRREB
- C$960,0004 bd3 ba-- sqft35 Sharbot Ln, Markham, ON L6E 0S7For SaleMLS ID #N13600036, BAY STREET GROUP INC.. TRREB
- C$1,098,0003 bd4 ba-- sqft2406 Bur Oak Ave, Markham, ON L6E 1K7For SaleMLS ID #N13657200, ANJIA REALTY. TRREB
- C$1,298,0004 bd4 ba-- sqft107 Lakeside Vista Way, Markham, ON L6E 0B6For SaleMLS ID #N13491116, CENTURY 21 LEADING EDGE REALTY INC.. TRREB
- C$1,088,0002 bd3 ba-- sqft52 Oasis Way, Markham, ON L6E 0B6For SaleMLS ID #N13479872, RE/MAX ALL-STARS REALTY INC.. TRREB
- C$899,0002 bd2 ba-- sqft10 Delray Dr, Markham, ON L6E 1M2For SaleMLS ID #N13670660, FOREST HILL REAL ESTATE INC.. TRREB
- C$1,099,9002 bd3 ba-- sqft57 Outlook Terrace Dr, Markham, ON L6E 1J6For SaleMLS ID #N13671946, RE/MAX ALL-STARS BENCZIK KAVANAGH TEAM. TRREB
- C$1,128,0004 bd3 ba-- sqft100 Gas Lamp Ln, Markham, ON L6B 0H7For SaleMLS ID #N13674920, CENTURY 21 ATRIA REALTY INC.. TRREB
- C$965,0005 bd4 ba-- sqft2864 Bur Oak Ave, Markham, ON L6B 1E4For SaleMLS ID #N13555320, ROYAL LEPAGE SIGNATURE REALTY. TRREB
- C$998,0003 bd4 ba-- sqft2948 Bur Oak Ave, Markham, ON L6B 1E5For SaleMLS ID #N13636682, ROYAL LEPAGE SIGNATURE REALTY. TRREB
