Welcome To This Beautifully Maintained 3 Bedroom, 3 Bathroom Freehold Townhouse Home In The Highly Desirable Cornell Community Of Markham! Offering Nearly 1,600 Sq. Ft. Plus A Finished Basement, This Charming Home Features Soaring 10 Ft Ceilings On The Main Floor, Creating A Bright And Spacious Feel Throughout. The Generous Primary Bedroom Features A Walk In Closet And Private 4 Piece Ensuite, With Two Full Bathrooms Conveniently Located Upstairs. The Finished Basement Offers Even More Living Space With A Large Recreation Room And Versatile Den, Perfect For A Home Office, Playroom Or Guest Space. A Spacious Detached 2 Car Garage Provides Plenty Of Room For Vehicles And Additional Storage. Enjoy Everything Cornell Has To Offer! This Family Friendly Community Is Surrounded By Parks, Trails And Green Spaces, With Convenient Access To Cornell Community Centre And Library, Markham Stouffville Hospital, Schools, Shopping, Dining And Everyday Amenities. Commuters Will Appreciate Nearby York Region Transit, Cornell Bus Terminal, GO Transit Connections And Easy Access To Hwy 7 And Hwy 407. A Wonderful Opportunity To Enjoy Space, Convenience And Community In One Of Markham's Most Desirable Neighbourhoods!
For sale
C$798,000
79 Cornell Park Ave, Markham, ON L6B 1B6
3beds
1,572sqft
Row/Townhouse, Residential, Rowhouse
Built in ----
2,103 Square Feet Lot
$-- Zestimate®
C$508/sqft
C$-- HOA
What's special
Generous primary bedroomWalk in closetFinished basementLarge recreation room
- 15 hours |
- 11 |
- 0 |
Zillow last checked:
Listing updated:
Listed by:
Thomas Pobojewski, Broker,
ROYAL LEPAGE SIGNATURE REALTY
Source: ITSO,MLS®#: 40857355Originating MLS®#: Cornerstone Association of REALTORS®
Facts & features
Interior
Bedrooms & bathrooms
- Bedrooms: 3
- Bathrooms: 3
- Full bathrooms: 2
- 1/2 bathrooms: 1
- Main level bathrooms: 1
Other
- Features: 4-Piece, Carpet, Walk-in Closet
- Level: Second
Bedroom
- Features: Bay Window, Carpet, Cedar Closet(s)
- Level: Second
Bedroom
- Features: Bay Window, Carpet, Cedar Closet(s)
- Level: Second
Bathroom
- Features: 4-Piece
- Level: Second
Bathroom
- Features: 4-Piece
- Level: Second
Bathroom
- Features: 2-Piece
- Level: Main
Den
- Features: Bay Window, Laminate
- Level: Basement
Dining room
- Features: Bay Window, Fireplace, Tile Floors
- Level: Main
Kitchen
- Features: Tile Floors
- Level: Main
Living room
- Features: Bay Window, Fireplace, Laminate
- Level: Main
Recreation room
- Features: Bay Window, Carpet
- Level: Basement
Heating
- Forced Air, Natural Gas
Cooling
- Central Air
Appliances
- Laundry: In-Suite
Features
- Other
- Basement: Full,Finished
- Has fireplace: No
Interior area
- Total structure area: 1,572
- Total interior livable area: 1,572 sqft
- Finished area above ground: 1,572
Video & virtual tour
Property
Parking
- Total spaces: 3
- Parking features: Detached Garage, Private Drive Single Wide
- Garage spaces: 2
- Uncovered spaces: 1
Features
- Stories: 2
- Frontage type: South
- Frontage length: 18.50
Lot
- Size: 2,103 Square Feet
- Dimensions: 18.5 x 113.7
- Features: Urban, Park, Place of Worship, Schools
Details
- Parcel number: 030640743
- Zoning: R3
Construction
Type & style
- Home type: Townhouse
- Architectural style: Rowhouse
- Property subtype: Row/Townhouse, Residential, Rowhouse
- Attached to another structure: Yes
Materials
- Brick Veneer
- Foundation: Unknown
- Roof: Asphalt Shing
Condition
- 16-30 Years
- New construction: No
Utilities & green energy
- Sewer: Sewer (Municipal)
- Water: Municipal
Community & HOA
Location
- Region: Markham
Financial & listing details
- Price per square foot: C$508/sqft
- Annual tax amount: C$4,420
- Date on market: 8/20/2026
- Inclusions: Other, See Schedule C
Price history
| Date | Event | Price |
|---|---|---|
| 8/20/2026 | Listed for sale | C$798,000C$508/sqft |
Source:  TRREB #N13697746 Report a problem TRREB #N13697746 Report a problem | ||
Public tax history
Tax history is unavailable.
Climate risks
Neighborhood: Cornell
Nearby schools
GreatSchools rating
No schools nearby
We couldn't find any schools near this home.
- C$499,9003 bd3 ba-- sqft15 Cornell Meadows Ave #A206, Markham, ON L6B1B6For Sale

- C$888,0003 bd3 ba-- sqft122 Walkerville Rd, Markham, ON L6B1B6For Sale
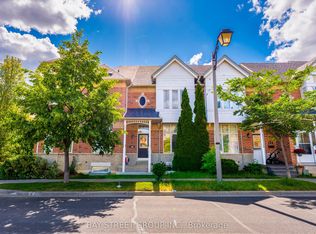
- C$--2 bd1 ba900 sqft2915 Bur Oak Ave #2915, Markham, ON L6B1E6Off Market
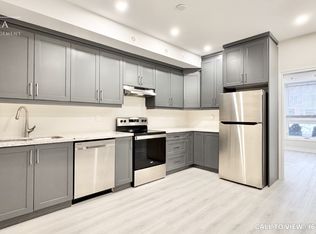
- C$--1 bd1 ba1k sqft2915 Bur Oak Ave FLOOR 1, Markham, ON L6B1E6Off Market
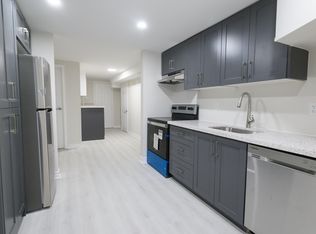
- C$--2 bd1 ba1k sqft2915 Bur Oak Ave, Markham, ON L6B1E6Off Market
- C$1,8502 bd1 ba-- sqft2931 Bur Oak Ave S, Markham, ON L6B1E6For Rent
- C$3,0883 bd3 ba-- sqft2933 Bur Oak Ave #A, Markham, ON L6B1E6For Rent
- C$998,0003 bd4 ba-- sqft2948 Bur Oak Ave, Markham, ON L6B1E5For Sale
Similar homes
- C$799,9003 bd3 ba1.4k sqft137 Stokely Cres, Whitby, ON L1N 9S9For Sale
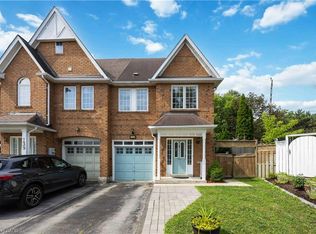 MLS ID #40852834, Cheryl Lopes, Salesperson, ROYAL CANADIAN REALTY BROKERS INC. ITSO
 - C$799,9903 bd2 ba1.8k sqft46 Bateson St W, Ajax, ON L1S 7M3For Sale
 MLS ID #40848603, Chris Knighton, Salesperson, eXp Realty. ITSO
 - from C$830,9653 bd3 ba1.7k sqftHoney Plan, Springwater, Markham, ON L6C 1L1New Construction
 Mattamy Homes Canada
 - from C$799,1064 bd3 ba1.8k sqftThomson End Plan, Seaton Whitevale, Pickering, ON L1X 0E9New Construction
 Mattamy Homes Canada
 - from C$769,9033 bd3 ba1.8k sqftMurphy Plan, Seaton Whitevale, Pickering, ON L1X 0E9New ConstructionMattamy Homes Canada
- C$984,9003 bd4 ba1.4k sqft84 Andriana Cres, Markham, ON L6B 0C8For SaleMLS ID #40807994, Shannon Sullivan, Broker, RE/MAX Escarpment Realty Inc.. ITSO
- C$749,0003 bd2 ba1.2k sqft80 Dundalk Dr, Toronto, ON M1P 4T7For SaleMLS ID #40839499, Bryan Jaskolka, Salesperson, CMI REAL ESTATE INC. ITSO
- C$824,9001 bd3 ba1.7k sqft1295 Wharf St #21, Pickering, ON L1W 1A2For SaleMLS ID #40850081, Bryan Jaskolka, Salesperson, CMI REAL ESTATE INC. ITSO
- C$777,7774 bd4 ba1.5k sqft8 Jim Baird Mews, Toronto, ON M3L 0C6For SaleMLS ID #40851583, Matthew Regan, Salesperson, RE/MAX Escarpment Realty Inc.. ITSO
- from C$727,4253 bd3 ba1.5k sqftAbbeyford Plan, Seaton Whitevale, Pickering, ON L1X 0E9New ConstructionMattamy Homes Canada
- from C$732,7353 bd3 ba1.5k sqftFairthorne Plan, Seaton Whitevale, Pickering, ON L1X 0E9New ConstructionMattamy Homes Canada
- from C$844,2394 bd3 ba1.9k sqftWestley Corner Plan, Seaton Whitevale, Pickering, ON L1X 0E9New ConstructionMattamy Homes Canada
- from C$934,5043 bd4 ba1.7k sqftAuburn Plan, Springwater, Markham, ON L6C 1L1New ConstructionMattamy Homes Canada
- from C$899,1064 bd4 ba1.7k sqftThe Auburn Plan, Springwater, Markham, ON L6C 1L2New ConstructionMattamy Homes Canada
- C$799,0003 bd2 ba972 sqft3440 Simcoe St N, Oshawa, ON L1H 0R5For SaleMLS ID #40817159, Bryan Jaskolka, Salesperson, CMI REAL ESTATE INC. ITSO
- from C$945,1243 bd4 ba1.8k sqftBurgundy Plan, Springwater, Markham, ON L6C 1L2New ConstructionMattamy Homes Canada
- C$759,0003 bd3 ba1.8k sqft31 Pegler St, Ajax, ON L1S 7M3New ConstructionMLS ID #40846746, Kayla Smith, Salesperson, RE/MAX Escarpment Realty Inc.. ITSO
- from C$969,0183 bd4 ba1.9k sqftMaroon Plan, Springwater, Markham, ON L6C 1L1New ConstructionMattamy Homes Canada
- from C$929,1954 bd4 ba1.8k sqftThe Burgundy Plan, Springwater, Markham, ON L6C 1L1New ConstructionMattamy Homes Canada
- C$719,0003 bd3 ba1k sqft760 Lawrence Ave W #76, Toronto, ON M6A 3E7For SaleMLS ID #40849315, Cristian Enache, Salesperson, Right at Home Realty. ITSO
