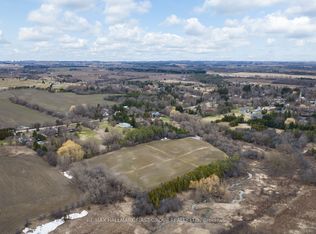
Country Serenity Meets City Convenience in Columbus Discover the perfect blend of tranquility and modern living in this beautifully updated bungalow, nestled on a spectacular 100' x 360' lot. Backing onto a scenic stream and surrounded by mature trees, this property is a private sanctuary and a true haven for nature lovers. The main level features a sun-filled living room, a spacious kitchen, and two comfortable bedrooms. The finished walk-out basement expands your living space with a large recreation room, an additional bedroom, and a full bathroom-ideal for guests or an in-law suite. Enjoy peaceful mornings on the expansive rear deck or entertain on the patio. With a functional mudroom providing direct access to the garage and deck, and situated just minutes from Brooklin, the 407, and top-tier amenities, this is a rare opportunity to own a piece of paradise.
For sale
C$799,000
3440 Simcoe St N, Oshawa, ON L1H 0R5
3beds
972sqft
Single Family Residence, Residential
Built in ----
0.83 Acres Lot
$-- Zestimate®
C$822/sqft
C$-- HOA
What's special
Beautifully updated bungalowSurrounded by mature treesSpacious kitchenFinished walk-out basementLarge recreation roomAdditional bedroomExpansive rear deck
- 146 days
- 29
- 0
Zillow last checked:
Listing updated:
Listed by:
Bryan Jaskolka, Salesperson,
CMI REAL ESTATE INC
Source: ITSO,MLS®#: 40817159Originating MLS®#: Cornerstone Association of REALTORS®
Facts & features
Interior
Bedrooms & bathrooms
- Bedrooms: 3
- Bathrooms: 2
- Full bathrooms: 2
- Main level bathrooms: 1
- Main level bedrooms: 2
Other
- Level: Main
Bedroom
- Level: Main
Bedroom
- Level: Basement
Bathroom
- Features: 4-Piece
- Level: Main
Bathroom
- Features: 3-Piece
- Level: Basement
Kitchen
- Level: Main
Living room
- Level: Main
Recreation room
- Level: Basement
Utility room
- Level: Basement
Heating
- Forced Air, Natural Gas
Cooling
- Central Air
Features
- In-Law Floorplan
- Basement: Walk-Out Access,Full,Finished
- Has fireplace: No
Interior area
- Total structure area: 972
- Total interior livable area: 972 sqft
- Finished area above ground: 972
Property
Parking
- Total spaces: 5
- Parking features: Attached Garage, Private Drive Single Wide
- Attached garage spaces: 2
- Uncovered spaces: 3
Features
- Stories: 1
- Has view: Yes
- Frontage type: West
- Frontage length: 100.00
Lot
- Size: 0.83 Acres
- Dimensions: 100 x 360
- Features: Rural, Ample Parking, Major Highway, Ravine, Schools, Shopping Nearby, View from Escarpment, Visual Exposure
Details
- Parcel number: 164000028
- Zoning: R1-H
Construction
Type & style
- Home type: SingleFamily
- Architectural style: Bungalow
- Property subtype: Single Family Residence, Residential
Materials
- Aluminum Siding
- Foundation: Concrete Perimeter
- Roof: Asphalt Shing
Condition
- 51-99 Years
- New construction: No
Utilities & green energy
- Sewer: Septic Tank
- Water: Well
Community & HOA
Location
- Region: Oshawa
Financial & listing details
- Price per square foot: C$822/sqft
- Annual tax amount: C$6,098
- Date on market: 4/7/2026
- Inclusions: Negotiable, All Permanently Affixed Fixtures Are Included. Sale Conducted Under Power Of Sale. Seller Provides No Representations Or Warranties. Property Sold In “as Is, Where Is” Condition
Price history
| Date | Event | Price |
|---|---|---|
| 4/24/2026 | Price change | C$799,000-3.1%C$822/sqft |
Source:  TRREB #E12964904 Report a problem TRREB #E12964904 Report a problem | ||
| 4/7/2026 | Listed for sale | C$824,900C$849/sqft |
Source: TRREB #E12964904 Report a problem | ||
Public tax history
Tax history is unavailable.
Climate risks
Neighborhood: Columbus
Nearby schools
GreatSchools rating
No schools nearby
We couldn't find any schools near this home.


Similar homes
- C$649,0005 bd2 ba950 sqft494 Annapolis Ave, Oshawa, ON L1J 2Y7For Sale
 MLS ID #40855453, Bryan Jaskolka, Salesperson, CMI REAL ESTATE INC. ITSO
 - C$599,9003 bd2 ba877 sqft309 Lasalle Ave, Oshawa, ON L1H 5Y7For Sale
 MLS ID #40849334, Michael Parsons, Salesperson, RE/MAX REAL ESTATE CENTRE INC.. ITSO
 - C$655,0004 bd2 ba1k sqft340 Fairlawn St, Oshawa, ON L1J 4R3For Sale
 MLS ID #40842442, Nick Cuong Chuong, Broker, LPT Realty. ITSO
 - C$799,9003 bd3 ba1.4k sqft137 Stokely Cres, Whitby, ON L1N 9S9For Sale
 MLS ID #40852834, Cheryl Lopes, Salesperson, ROYAL CANADIAN REALTY BROKERS INC. ITSO
