Location, Location, Location! *** Nestled in one of the area's most sought-after neighbourhoods, this bright and inviting home sits on an exceptional 100 x 150 ft oversized lot in desirable Maxwell Village. Surrounded by mature trees and expansive properties, this is a rare opportunity to enjoy space and an outstanding lifestyle. Natural light pours throughout the home, enhanced by five skylights (including three solar-shade skylights, one of which opens), three sun tunnels and Pella windows, creating a warm and airy atmosphere. The functional kitchen features two walkouts, seamlessly connecting indoor and outdoor living spaces. Step outside to your private backyard retreat featuring an inground pool, insulated 10 x 10 shed with hydro, stone outdoor cooking oven, underground sprinkler system, invisible fencing (as is) and multiple areas designed for relaxation and entertaining. Enjoy outdoor summer evenings with family and friends under the 12 ft x 16 ft gazebo. The oversized insulated garage offers many possibilities and is complemented by a convenient storage room above.A rare combination of premium location, oversized lot, abundant natural light, outstanding outdoor amenities, and exceptional entertaining spaces in one of Maxwell Village's most desirable settings.
For sale
C$1,049,900
881 Swiss Hts, Oshawa, ON L1K 2B1
3beds
2baths
Single Family Residence
Built in ----
0.34 Acres Lot
$-- Zestimate®
C$--/sqft
C$-- HOA
What's special
- 13 days |
- 13 |
- 0 |
Zillow last checked:
Listing updated:
Listed by:
RE/MAX ROUGE RIVER REALTY LTD.
Source: TRREB,MLS®#: E13572968 Originating MLS®#: Toronto Regional Real Estate Board
Originating MLS®#: Toronto Regional Real Estate BoardFacts & features
Interior
Bedrooms & bathrooms
- Bedrooms: 3
- Bathrooms: 2
Heating
- Forced Air, Gas
Cooling
- Central Air
Features
- Flooring: Carpet Free
- Basement: Unfinished
- Has fireplace: Yes
- Fireplace features: Insert, Wood Burning Stove
Interior area
- Living area range: 1500-2000 null
Property
Parking
- Total spaces: 8
- Parking features: Private Double, Garage Door Opener
- Has attached garage: Yes
Features
- Patio & porch: Patio
- Exterior features: Landscaped, Lawn Sprinkler System
- Has private pool: Yes
- Pool features: In Ground
Lot
- Size: 0.34 Acres
- Features: Fenced Yard, Hospital, Rec./Commun.Centre, School, Wooded/Treed
Details
- Additional structures: Garden Shed, Workshop
- Parcel number: 164260138
Construction
Type & style
- Home type: SingleFamily
- Property subtype: Single Family Residence
Materials
- Brick
- Foundation: Block
- Roof: Fibreglass Shingle
Utilities & green energy
- Sewer: Septic
Community & HOA
Community
- Security: Security System
Location
- Region: Oshawa
Financial & listing details
- Annual tax amount: C$8,932
- Date on market: 7/16/2026
RE/MAX ROUGE RIVER REALTY LTD.
RE/MAX ROUGE RIVER REALTY LTD.
By pressing Contact Agent, you agree that the real estate professional identified above may call/text you about your search, which may involve use of automated means and pre-recorded/artificial voices. You don't need to consent as a condition of buying any property, goods, or services. Message/data rates may apply. You also agree to our Terms of Use. Zillow does not endorse any real estate professionals. We may share information about your recent and future site activity with your agent to help them understand what you're looking for in a home.
Price history
Price history is unavailable.
Public tax history
Tax history is unavailable.
Climate risks
Neighborhood: Pinecrest
Nearby schools
GreatSchools rating
No schools nearby
We couldn't find any schools near this home.
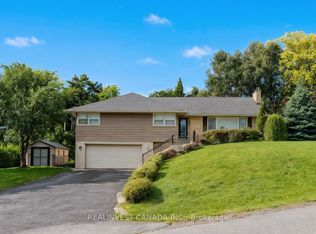
- C$899,9004 bd3 ba-- sqft918 Pinecrest Rd, Oshawa, ON L1K2B2For Sale
- C$1,099,0005 bd3 ba-- sqft1098 Keswick Ct N, Oshawa, ON L1K2V2For Sale

- C$1,149,0006 bd4 ba-- sqft1109 Keswick Ct, Oshawa, ON L1K2V2For Sale
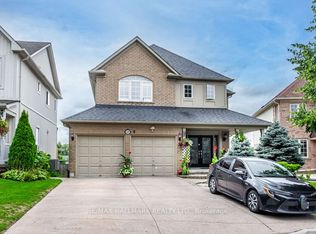
- C$1,099,0005 bd4 ba-- sqft1081 Keswick Ct, Oshawa, ON L1K2V2For Sale
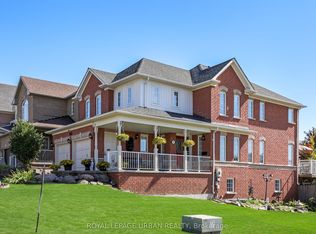
- C$2,9993 bd3 ba-- sqft1059 Songbird Dr, Oshawa, ON L1K2Z1For Rent
- C$--2 bd1 ba800 sqft853 Taggart Cres S, Oshawa, ON L1K0E6Off Market
- C$729,9003 bd2 ba-- sqft1120 Timberland Cres, Oshawa, ON L1K2K8For Sale
- C$--1 bd1 ba1.1k sqft822 Buttonbush Ct #2, Oshawa, ON L1K2H9Off Market
Similar homes
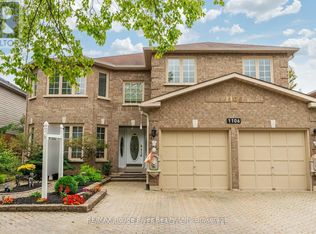
- C$999,9994 bd4 ba-- sqft1106 Ridge Valley Dr, Oshawa, ON L1K 2E2For Sale
 MLS ID #E13475166, RE/MAX ROUGE RIVER REALTY LTD.. TRREB
 - C$999,9995 bd4 ba-- sqft128 Marica Ave, Oshawa, ON L1G 3G8For Sale
 MLS ID #E13579232, CENTURY 21 LEADING EDGE REALTY INC.. TRREB
 - C$999,9004 bd4 ba-- sqft1089 Edward Bolton Cres, Oshawa, ON L1K 0T7For Sale
 MLS ID #E13552460, RE/MAX REALTRON REALTY INC.. TRREB
 - C$1,075,0003 bd3 ba-- sqft137 Samac Trl, Oshawa, ON L1G 7V9For Sale
 MLS ID #E13541640, Royal LePage Frank Real Estate. TRREB
 - C$1,059,0004 bd4 ba-- sqft62 Blackfriar Ave, Whitby, ON L1M 2C1For SaleMLS ID #E13609300, RE/MAX PROFESSIONALS INC.. TRREB
- C$899,8884 bd4 ba-- sqft555 Kingsfield Loop, Oshawa, ON L1K 0H8For SaleMLS ID #E13574936, RE/MAX REALTRON TPS REALTY. TRREB
- C$1,154,0005 bd4 ba-- sqft1920 Clearwater Ct, Oshawa, ON L1K 2Z6For SaleMLS ID #E13557912, CENTURY 21 LEADING EDGE REALTY INC.. TRREB
- C$818,0003 bd4 ba-- sqft662 Merlin Ct, Oshawa, ON L1K 1M3For SaleMLS ID #E13578706, HOMELIFE LANDMARK REALTY INC.. TRREB
- C$749,9994 bd3 ba-- sqft1442 Bridgeport St, Oshawa, ON L1K 2P5For SaleMLS ID #E13557192, RIGHT AT HOME REALTY INC.. TRREB
- C$959,9995 bd4 ba-- sqft616 Fleetwood Dr, Oshawa, ON L1K 0A2For SaleMLS ID #E13500372, RE/MAX REALTRON REALTY INC.. TRREB
- C$780,0003 bd2 ba-- sqft803 Rodney Ct, Oshawa, ON L1G 6V6For SaleMLS ID #E13468912, Keller Williams Energy Real Estate. TRREB
- C$838,0003 bd2 ba-- sqft51 Kintyre St, Clarington, ON L1E 2E3For SaleMLS ID #E13597292, ROYAL LEPAGE SIGNATURE REALTY. TRREB
- C$784,9003 bd2 ba-- sqft1130 Oakhill Ave, Oshawa, ON L1K 2P1For SaleMLS ID #E13123516, TANYA TIERNEY TEAM REALTY INC.. TRREB
- C$798,0005 bd2 ba-- sqft509 Beurling Ave, Oshawa, ON L1J 2Z8For SaleMLS ID #E13599318, HOMELIFE/MIRACLE REALTY LTD. TRREB
- C$749,9003 bd2 ba-- sqft489 Crestwood Dr, Oshawa, ON L1G 2R4For SaleMLS ID #E13477308, Royal LePage Frank Real Estate. TRREB
- C$1,289,0004 bd4 ba-- sqft35 Living Ct, Clarington, ON L1E 2V6For SaleMLS ID #E13599224, Keller Williams Energy Real Estate. TRREB
- C$1,170,0006 bd4 ba-- sqft128 Sutherland Ave, Oshawa, ON L1G 2G5For SaleMLS ID #E13022582, SUTTON GROUP-ADMIRAL REALTY INC.. TRREB
- C$1,249,0005 bd3 ba-- sqft38 Vineyard Ave, Whitby, ON L1P 1X5For SaleMLS ID #E13612236, Royal LePage Our Neighbourhood Realty. TRREB
- C$1,199,9005 bd4 ba-- sqft70 Willowbrook Dr, Whitby, ON L1R 2A8For SaleMLS ID #E13574196, Keller Williams Energy Real Estate. TRREB
- C$1,249,9003 bd2 ba-- sqft4796 Thornton Rd N, Oshawa, ON L1H 0T4For SaleMLS ID #E13415722, RE/MAX HALLMARK EASTERN REALTY. TRREB
