This multigenerational executive home offers 5 bedrooms on the second floor and over 3000 sq. ft. of thoughtfully designed living space. Set on a premium corner lot in a quiet court, it's spacious, private, and ready to welcome your family. Perfect for expanded households, the upper level includes a rare two-bedroom suite with its own 4-piece bath-ideal for a nanny, teens, or extended family. The finished walk-out basement with full kitchen and separate in-law suite entrance adds exceptional flexibility with a large 3-piece bath, creating true income-generating potential or comfortable multi-suite living. The spa-inspired primary ensuite with deep soaker tub offers a daily retreat, and large windows fill every level with natural light. Outdoor living shines with a beautiful above-ground pool for cottage-style relaxation, plus wide fence gates for easy access. An extra-long driveway provides parking for up to six vehicles, including the attached two-car garage. Located within walking distance to schools, as well as parks, bus routes, and essential shopping, and just minutes to Ontario Tech/Durham College, recreation, and everyday amenities, with quick access to Hwy 401/407 and Taunton. Meticulously maintained by original owners, this home reflects true pride of ownership. Whether you're upsizing, blending households, or planning for future flexibility, this property delivers the space, layout, and location your family needs. Bring everyone home and start your next chapter in this beautiful, versatile haven. Come build a life at this beauty!
For sale
C$1,099,000
1081 Keswick Ct, Oshawa, ON L1K 2V2
5beds
4baths
Single Family Residence
Built in ----
4,284 Square Feet Lot
$-- Zestimate®
C$--/sqft
C$-- HOA
What's special
Premium corner lotQuiet courtSeparate in-law suite entranceAttached two-car garage
- 5 days |
- 9 |
- 0 |
Zillow last checked:
Listing updated:
Listed by:
ROYAL LEPAGE URBAN REALTY
Source: TRREB,MLS®#: E13587270 Originating MLS®#: Toronto Regional Real Estate Board
Originating MLS®#: Toronto Regional Real Estate BoardFacts & features
Interior
Bedrooms & bathrooms
- Bedrooms: 5
- Bathrooms: 4
Heating
- Forced Air, Gas
Cooling
- Central Air
Appliances
- Included: Water Heater
Features
- Basement: Finished with Walk-Out
- Has fireplace: Yes
- Fireplace features: Natural Gas
Interior area
- Living area range: 2000-2500 null
Property
Parking
- Total spaces: 6
- Parking features: Private Double
- Has garage: Yes
Features
- Stories: 2
- Patio & porch: Deck, Patio, Porch
- Exterior features: Landscaped
- Has private pool: Yes
- Pool features: Above Ground
- Has view: Yes
- View description: Panoramic
Lot
- Size: 4,284 Square Feet
- Features: Hospital, Library, Park, Rec./Commun.Centre, School, School Bus Route, Irregular Lot
- Topography: Flat,Hillside
Details
- Additional structures: Gazebo, Fence - Full, Shed
- Parcel number: 164280342
Construction
Type & style
- Home type: SingleFamily
- Property subtype: Single Family Residence
Materials
- Brick
- Foundation: Concrete
- Roof: Asphalt Shingle
Utilities & green energy
- Sewer: Sewer
Community & HOA
Community
- Security: Carbon Monoxide Detector(s), Smoke Detector(s)
Location
- Region: Oshawa
Financial & listing details
- Annual tax amount: C$6,372
- Date on market: 7/21/2026
ROYAL LEPAGE URBAN REALTY
ROYAL LEPAGE URBAN REALTY
By pressing Contact Agent, you agree that the real estate professional identified above may call/text you about your search, which may involve use of automated means and pre-recorded/artificial voices. You don't need to consent as a condition of buying any property, goods, or services. Message/data rates may apply. You also agree to our Terms of Use. Zillow does not endorse any real estate professionals. We may share information about your recent and future site activity with your agent to help them understand what you're looking for in a home.
Price history
Price history is unavailable.
Public tax history
Tax history is unavailable.
Climate risks
Neighborhood: Pinecrest
Nearby schools
GreatSchools rating
No schools nearby
We couldn't find any schools near this home.
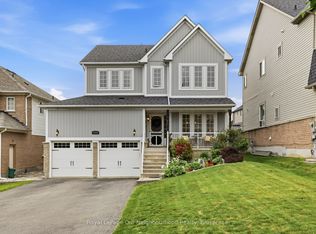
- C$899,0005 bd4 ba-- sqft1090 Keswick Ct, Oshawa, ON L1K2V2For Sale
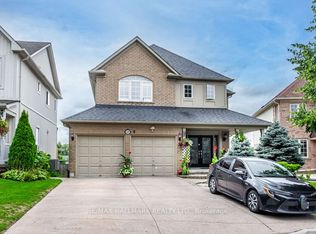
- C$1,099,0005 bd3 ba-- sqft1098 Keswick Ct N, Oshawa, ON L1K2V2For Sale

- C$1,149,0006 bd4 ba-- sqft1109 Keswick Ct, Oshawa, ON L1K2V2For Sale
- C$2,9993 bd3 ba-- sqft1059 Songbird Dr, Oshawa, ON L1K2Z1For Rent

- C$--1 bd1 ba1.1k sqft822 Buttonbush Ct #2, Oshawa, ON L1K2H9Off Market
- C$1,049,9003 bd2 ba-- sqft881 Swiss Hts, Oshawa, ON L1K2B1For Sale
- C$948,9004 bd4 ba-- sqft667 Brasswinds Trl, Oshawa, ON L1K2Z2For Sale
- C$--3 bd2 ba2k sqft852 Beatrice St E #1, Oshawa, ON L1K2H7Off Market
Similar homes
- C$1,149,9007 bd4 ba-- sqft872 Corbetts Rd, Oshawa, ON L1K 2E1For Sale
 MLS ID #E13539918, RE/MAX ULTIMATE REALTY INC.. TRREB
 - C$1,099,9004 bd5 ba-- sqft902 Wrenwood Dr, Oshawa, ON L1K 0W1For Sale
 MLS ID #E13461658, RE/MAX REALTRON REALTY INC.. TRREB
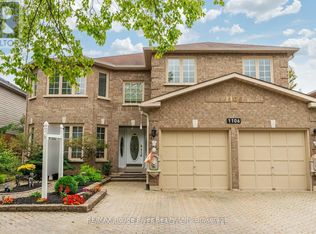
 - C$999,9994 bd4 ba-- sqft1106 Ridge Valley Dr, Oshawa, ON L1K 2E2For Sale
 MLS ID #E13475166, RE/MAX ROUGE RIVER REALTY LTD.. TRREB
 - C$1,068,0004 bd3 ba-- sqft1081 Langford St, Oshawa, ON L1K 2V9For Sale
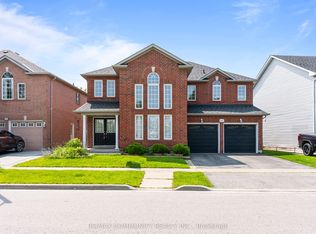 MLS ID #E13470790, RE/MAX COMMUNITY REALTY INC.. TRREB
 - C$849,9004 bd4 ba-- sqft1340 Wadebridge Cres, Oshawa, ON L1K 3B2For SaleMLS ID #E13597140, Royal LePage Frank Real Estate. TRREB
- C$1,050,0005 bd5 ba-- sqft824 Fetchison Dr, Oshawa, ON L1K 0L5For SaleMLS ID #E13460910, ROYAL HERITAGE REALTY LTD.. TRREB
- C$775,0004 bd4 ba-- sqft(Undisclosed Address), Oshawa, ON L1K 0B2For SaleMLS ID #E13598568, ROYAL LEPAGE ASSOCIATES REALTY. TRREB
- C$1,049,9006 bd4 ba-- sqft1259 Meath Dr, Oshawa, ON L1K 0M7For SaleMLS ID #E13438148, RE/MAX HALLMARK REALTY LTD.. TRREB
- C$859,9003 bd3 ba-- sqft1341 Woodstream Ave, Oshawa, ON L1K 0N6For SaleMLS ID #E13598974, ROYAL LEPAGE CITIZEN REALTY. TRREB
- C$989,9006 bd4 ba-- sqft1921 Cocklin Cres, Oshawa, ON L1K 0T6For SaleMLS ID #E13193408, CENTURY 21 PEOPLE`S CHOICE REALTY INC.. TRREB
- C$899,0004 bd4 ba-- sqft586 Oldman Rd, Oshawa, ON L1K 2V9For SaleMLS ID #E13098254, RE/MAX CROSSROADS REALTY INC.. TRREB
- C$1,154,5005 bd4 ba-- sqft5 Carriage Ln, Clarington, ON L1E 1J9For SaleMLS ID #E13489400, REMAX YOUR COMMUNITY REALTY. TRREB
- C$1,249,9996 bd4 ba-- sqft312 Cumberland Ct, Oshawa, ON L1H 8E7For SaleMLS ID #E13148958, Royal LePage Frank Real Estate. TRREB
- C$1,070,0004 bd3 ba-- sqft6 Merchants Ave, Whitby, ON L1P 1S1For SaleMLS ID #E13566756, COLDWELL BANKER - R.M.R. Real Estate. TRREB
- C$1,089,0004 bd3 ba-- sqft4 Martinet St, Whitby, ON L1N 8K8For SaleMLS ID #E13543494, RE/MAX CROSSTOWN REALTY INC.. TRREB
- C$884,9004 bd3 ba-- sqft86 Edwin Carr St, Clarington, ON L1C 0R4For SaleMLS ID #E13601900, RE/MAX ROUGE RIVER REALTY LTD.. TRREB
- C$1,149,9005 bd4 ba-- sqft4 Holman Ct, Whitby, ON L1P 1W9For SaleMLS ID #E13537068, Keller Williams Energy Real Estate. TRREB
- C$1,149,0005 bd3 ba-- sqft1236 Fieldstone Cir, Pickering, ON L1X 1B4For SaleMLS ID #E13593342, ROYAL LEPAGE SIGNATURE REALTY. TRREB
- C$890,0004 bd3 ba-- sqft195 Ryerson Cres, Oshawa, ON L1G 8A8For SaleMLS ID #E13236600, RE/MAX REALTRON REALTY INC.. TRREB
- C$975,0004 bd3 ba-- sqft179 Fenning Dr, Clarington, ON L1E 3K2For SaleMLS ID #E13541286, Royal Service Real Estate Inc.. TRREB
