Welcome to 5 Carriage Lane - a beautifully updated 4+1 bedroom, 4-bathroom home offering exceptional space, style and functionality in a quiet Courtice location. Tucked away on a peaceful lane while remaining close to everything Courtice has to offer, this home delivers the perfect balance of privacy and convenience.From the moment you arrive, the professionally landscaped grounds and beautiful curb appeal make an impressive first impression, complete with a double car garage and spacious driveway. Inside, the home has been thoughtfully updated throughout. The professionally updated kitchen offers stylish finishes, Thermador dishwasher, Bosch induction cooktop, wall oven with microwave combo and oversized tile flooring that flows seamlessly from the front entrance through the kitchen. Large windows spanning the back of the home allow natural light to pour into the living spaces, creating a bright and welcoming atmosphere.Upstairs, the spacious primary retreat offers excellent size, functional flow, a fantastic ensuite and walk-through closet. Three additional generously sized bedrooms provide plenty of room for a growing family, guests or a home office.The fully finished basement adds incredible versatility, featuring a gas fireplace, custom wall unit, spacious laundry room and an additional bedroom with its own private 4pc ensuite - perfect for guests, extended family or older children.Step outside to a private, clean and inviting backyard ready for entertaining friends and family or setting up a swing set for the kids to enjoy.Located close to schools, parks, shopping, restaurants, recreation and major transportation routes, 5 Carriage Lane is a home that truly grows with you. Beautifully updated, thoughtfully designed and ready for its next chapter - this is one you won't want to miss.
For sale
C$1,099,000
5 Carriage Ln, Clarington, ON L1E 1J9
5beds
4baths
Single Family Residence
Built in ----
6,340 Square Feet Lot
$-- Zestimate®
C$--/sqft
C$-- HOA
What's special
Beautifully updatedProfessionally landscaped groundsBeautiful curb appealDouble car garageSpacious drivewayProfessionally updated kitchenStylish finishes
- 1 day
- 6
- 0
Zillow last checked:
Listing updated:
Listed by:
Strive Realty Ltd.
Source: TRREB,MLS®#: E13760392 Originating MLS®#: Central Lakes Association of REALTORS
Originating MLS®#: Central Lakes Association of REALTORSFacts & features
Interior
Bedrooms & bathrooms
- Bedrooms: 5
- Bathrooms: 4
Primary bedroom
- Level: Second
- Dimensions: 5.49 x 3.96
Bedroom 2
- Level: Second
- Dimensions: 4.39 x 3.35
Bedroom 3
- Level: Second
- Dimensions: 3.84 x 3.48
Bedroom 4
- Level: Second
- Dimensions: 3.7 x 3.35
Bedroom 5
- Level: Lower
- Dimensions: 4.57 x 2.74
Dining room
- Level: Main
- Dimensions: 4.57 x 3.35
Family room
- Level: Main
- Dimensions: 5.79 x 3.6
Kitchen
- Level: Main
- Dimensions: 6.52 x 3.65
Living room
- Level: Main
- Dimensions: 5.5 x 3.5
Mud room
- Level: Main
- Dimensions: 2.85 x 2
Office
- Level: Lower
- Dimensions: 3.66 x 2.44
Recreation
- Level: Lower
- Dimensions: 7.32 x 6.1
Other
- Level: Second
- Dimensions: 3.81 x 2.8
Heating
- Forced Air, Gas
Cooling
- Central Air
Appliances
- Included: Countertop Range, Water Heater Owned
Features
- Central Vacuum
- Basement: Finished
- Has fireplace: Yes
- Fireplace features: Natural Gas
Interior area
- Living area range: 2500-3000 null
Video & virtual tour
Property
Parking
- Total spaces: 6
- Parking features: Private, Garage Door Opener
- Has garage: Yes
Features
- Stories: 2
- Pool features: None
Lot
- Size: 6,340 Square Feet
- Features: Fenced Yard, Golf, School, Public Transit, Rec./Commun.Centre, Library
- Topography: Flat
Details
- Additional structures: Storage, Shed
- Parcel number: 265900141
Construction
Type & style
- Home type: SingleFamily
- Property subtype: Single Family Residence
Materials
- Brick
- Foundation: Poured Concrete
- Roof: Asphalt Shingle
Utilities & green energy
- Sewer: Sewer
Community & HOA
Community
- Security: Security System, Monitored
Location
- Region: Clarington
Financial & listing details
- Annual tax amount: C$7,071
- Date on market: 9/9/2026
Price history
Price history is unavailable.
Public tax history
Tax history is unavailable.
Climate risks
Neighborhood: Courtice
Nearby schools
GreatSchools rating
No schools nearby
We couldn't find any schools near this home.


Similar homes
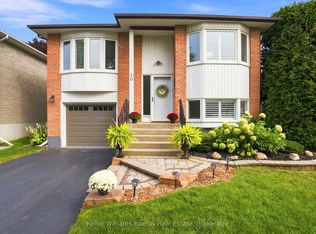
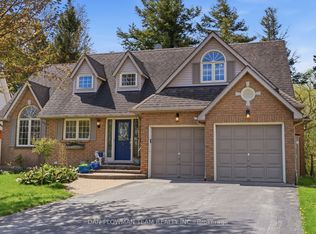
- C$989,9004 bd4 ba-- sqft6 Saddlebrook Ct, Clarington, ON L1E 2C5For Sale
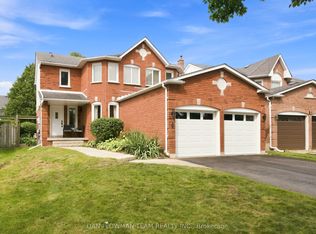 MLS ID #E13731534, DAN PLOWMAN TEAM REALTY INC.. TRREB
 - C$1,269,0004 bd4 ba-- sqft35 Living Ct, Clarington, ON L1E 2V6For Sale
 MLS ID #E13735594, Keller Williams Energy Real Estate. TRREB
 - C$968,8884 bd3 ba-- sqft30 Terry Cres, Clarington, ON L1C 3K2For Sale
 MLS ID #E13749820, RE/MAX REALTRON REALTY INC.. TRREB
 - C$989,0005 bd3 ba-- sqft955 Snowbird St, Oshawa, ON L1J 8J8For Sale
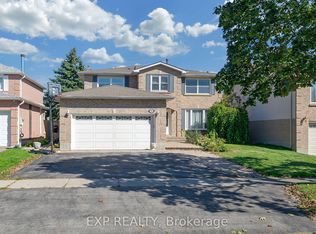 MLS ID #E13744578, EXP REALTY. TRREB
