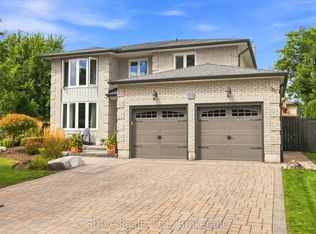
FULL IN-LAW SUITE/SEPARATE LIVING + INCOME POTENTIAL - 9-10FT CEILINGS - WALKOUT PLUS SEPARATE SIDE ENTRANCE SITTING ON RAVINE LOT!!!! 8 Rowland Court- nestled on one of Courtice's most prestigious mature courts, surrounded by executive homes and towering trees. Set on an impressive 85 x 165 ft lot backing onto a private ravine, this property offers the perfect blend of luxury, privacy, and family living. Beautifully landscaped front and back, the curb appeal reflects the pride of ownership found throughout. A side entrance and fully finished walkout basement provide incredible flexibility for multigenerational living. Step inside to a bright, spacious main floor featuring a private den with oversized windows overlooking the front balcony, a formal dining room, and an expansive eat-in kitchen complete with rich wood cabinetry, stainless steel appliances, a gas stove, generous storage, and an oversized island perfect for entertaining. The inviting living room is anchored by a gas fireplace, while an entire wall of windows showcases stunning ravine views and fills the space with natural light. Walk out to the large composite deck with gas hookup and enjoy a peaceful setting rarely found in residential neighbourhoods. Upstairs offers four spacious bedrooms and three bathrooms, including a beautiful primary suite with a walk-in closet and luxurious 5-piece ensuite. A dedicated second-floor laundry room adds everyday convenience just steps from the bedrooms. The walkout basement truly sets this home apart. With soaring 9-10 ft ceilings, oversized windows, and direct backyard access, it feels like a second home. Designed as an ideal nanny or in-law suite, it features a full updated kitchen with stainless steel appliances and walk-in pantry, a spacious living room with a custom gas fireplace, two oversized bedrooms, a 3-piece bathroom, and its own laundry room.Located close to top-rated schools, parks, shopping, and major highways.
For sale
C$1,405,000
8 Rowland Ct, Clarington, ON L1E 1Z8
6beds
4baths
Single Family Residence
Built in ----
0.33 Acres Lot
$-- Zestimate®
C$--/sqft
C$-- HOA
What's special
Walkout basementSeparate side entranceBright spacious main floorFormal dining roomExpansive eat-in kitchenRich wood cabinetryStainless steel appliances
- 15 days
- 14
- 2
Zillow last checked:
Listing updated:
Listed by:
Strive Realty Ltd.
Source: TRREB,MLS®#: E13790580 Originating MLS®#: Central Lakes Association of REALTORS
Originating MLS®#: Central Lakes Association of REALTORSFacts & features
Interior
Bedrooms & bathrooms
- Bedrooms: 6
- Bathrooms: 4
Primary bedroom
- Level: Upper
- Dimensions: 4.8 x 4.6
Bedroom
- Level: Lower
- Dimensions: 3.1 x 4.2
Bedroom
- Level: Upper
- Dimensions: 3.1 x 3.7
Bedroom 2
- Level: Upper
- Dimensions: 4.5 x 3.2
Bedroom 3
- Level: Upper
- Dimensions: 3 x 4.1
Bedroom 5
- Level: Lower
- Dimensions: 3.1 x 2.9
Den
- Level: Main
- Dimensions: 4 x 3.4
Kitchen
- Level: Main
- Dimensions: 4.6 x 6
Kitchen
- Level: Lower
- Dimensions: 2.9 x 5.2
Laundry
- Level: Lower
- Dimensions: 3.8 x 1.6
Laundry
- Level: Upper
- Dimensions: 2.8 x 1.5
Heating
- Forced Air, Gas
Cooling
- Central Air
Features
- ERV/HRV, Guest Accommodations, In-Law Capability, In-Law Suite
- Flooring: Accessory Apartment, Carpet Free
- Basement: Walk-Out Access,Finished,Apartment,Finished with Walk-Out,Separate Entrance
- Has fireplace: Yes
- Fireplace features: Natural Gas, Living Room, Other
Interior area
- Living area range: 2000-2500 null
Video & virtual tour
Property
Parking
- Total spaces: 8
- Parking features: Private Double, Garage Door Opener
- Has garage: Yes
Features
- Stories: 2
- Pool features: None
Lot
- Size: 0.33 Acres
- Features: Ravine, Place Of Worship, School, Park, Library, Rec./Commun.Centre
Details
- Parcel number: 267040085
Construction
Type & style
- Home type: SingleFamily
- Property subtype: Single Family Residence
Materials
- Vinyl Siding, Brick
- Foundation: Poured Concrete
- Roof: Asphalt Shingle
Details
- Builder name: Andelwood
Utilities & green energy
- Sewer: Sewer
Community & HOA
Location
- Region: Clarington
Financial & listing details
- Annual tax amount: C$9,077
- Date on market: 9/16/2026
Price history
Price history is unavailable.
Public tax history
Tax history is unavailable.
Climate risks
Neighborhood: Courtice
Nearby schools
GreatSchools rating
No schools nearby
We couldn't find any schools near this home.
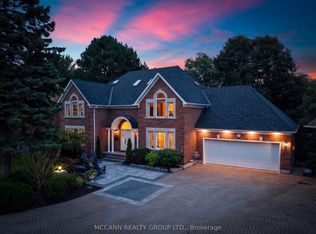
Similar homes
- C$1,400,0006 bd4 ba-- sqft45 Windsor Valley Pl, Clarington, ON L1E 1J4For Sale
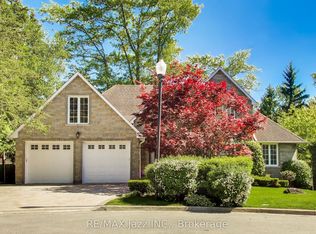 MLS ID #E13759094, RE/MAX Jazz INC.. TRREB
 - C$1,099,0005 bd4 ba-- sqft5 Carriage Ln, Clarington, ON L1E 1J9For Sale
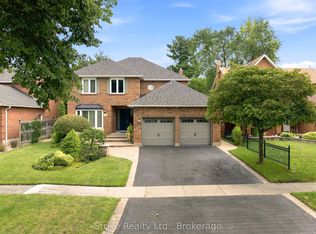 MLS ID #E13760392, Strive Realty Ltd.. TRREB
 - C$1,399,0005 bd3 ba-- sqft9 Sheenan Ct, Clarington, ON L1E 3A4For Sale
 MLS ID #E13764646, Royal LePage Frank Real Estate. TRREB
 - C$1,199,9994 bd4 ba-- sqft35 Living Ct, Clarington, ON L1E 2V6For Sale
 MLS ID #E13787330, Keller Williams Energy Real Estate. TRREB
