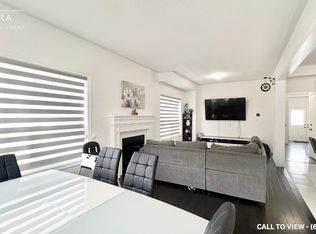
Built in 2022, this impressive detached 4-bedroom home sits on an expansive 66-foot-wide lot and offers the added luxury of every bedroom having access to an ensuite bathroom. Thoughtfully designed for modern living, the bright, open-concept main floor is ideal for both everyday family life and entertaining. The stunning kitchen features quartz countertops, a large centre island with an extended breakfast bar, upgraded stainless steel appliances including a gas stove, and a pantry for added storage. The spacious eat-in area offers a walkout to the backyard and overlooks the inviting family room, where a gas fireplace and an abundance of windows create a warm, light-filled atmosphere. A stylish oak hardwood staircase with metal spindles leads to the second floor, where all four generously sized bedrooms feature either walk-in or double closets, along with access to an ensuite bathroom. The spacious primary retreat boasts a large walk-in closet and a beautifully appointed ensuite complete with a glass-enclosed shower and a soaker tub. A convenient second-floor laundry room adds to the home's thoughtful design. The unspoiled basement offers endless possibilities to customize the space to suit your needs. Completing the home is a double-car garage with convenient interior access and four additional driveway parking spaces. Ideally located within walking distance of shopping, restaurants, and public transit, with easy access to Highway 401, this exceptional home combines modern comfort, generous living space, and everyday convenience in a desirable Oshawa location!
For sale
C$939,900
90 Townline Rd S, Oshawa, ON L1K 1B1
4beds
4baths
Single Family Residence
Built in ----
7,504 Square Feet Lot
$-- Zestimate®
C$--/sqft
C$-- HOA
What's special
Bright open-concept main floorStunning kitchenQuartz countertopsPantry for added storageInviting family roomGas fireplaceSpacious primary retreat
- 3 days
- 8
- 0
Zillow last checked:
Listing updated:
Listed by:
Royal LePage Frank Real Estate
Source: TRREB,MLS®#: E14105772 Originating MLS®#: Central Lakes Association of REALTORS
Facts & features
Interior
Bedrooms & bathrooms
- Bedrooms: 4
- Bathrooms: 4
Heating
- Forced Air, Gas
Cooling
- Central Air
Features
- ERV/HRV
- Basement: Full,Unfinished
- Has fireplace: Yes
- Fireplace features: Natural Gas, Living Room
Interior area
- Living area range: 2000-2500 null
Video & virtual tour
Property
Parking
- Total spaces: 6
- Parking features: Private Double
- Has garage: Yes
Features
- Stories: 2
- Pool features: None
Lot
- Size: 7,504 Square Feet
- Features: Public Transit, Park, School, Place Of Worship
Details
- Parcel number: 163360497
Construction
Type & style
- Home type: SingleFamily
- Property subtype: Single Family Residence
Materials
- Brick, Vinyl Siding
- Foundation: Poured Concrete
- Roof: Asphalt Shingle
Utilities & green energy
- Sewer: Sewer
Community & HOA
Location
- Region: Oshawa
Financial & listing details
- Annual tax amount: C$8,254
- Date on market: 10/22/2026
Price history
Price history is unavailable.
Public tax history
Tax history is unavailable.
Climate risks
Neighborhood: Donevan
Nearby schools
GreatSchools rating
No schools nearby
We couldn't find any schools near this home.


Similar homes
- C$949,0004 bd2 ba-- sqft1438 Nash Rd, Clarington, ON L1E 2K1For Sale
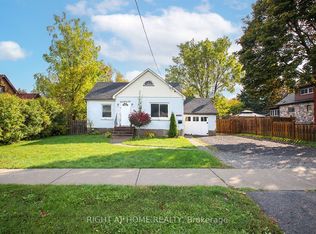 MLS ID #E14109864, RIGHT AT HOME REALTY INC.. TRREB
- C$949,0002 bd1 ba-- sqft1436 Nash Rd, Clarington, ON L1E 2K1For Sale
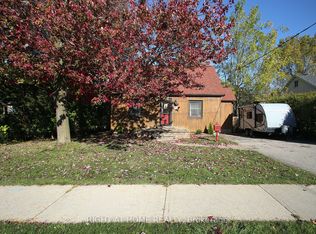 MLS ID #E14109870, RIGHT AT HOME REALTY INC.. TRREB
- C$860,0004 bd3 ba-- sqft102 Foxhunt Trl, Clarington, ON L1E 1C9For Sale
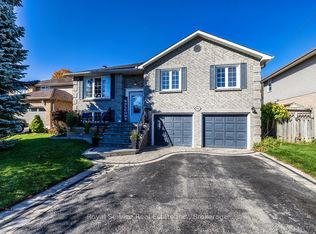 MLS ID #E14101920, Royal Service Real Estate Inc.. TRREB
- C$879,9004 bd4 ba-- sqft148 Sandringham Dr, Clarington, ON L1E 2G6For Sale
 MLS ID #E14109756, RE/MAX HALLMARK FIRST GROUP REALTY LTD.. TRREB
