Welcome to 21 Athabasca Street, a beautifully refreshed, detached bungalow situated on an impressive 60 x 106.55-foot lot. This home invites you with a bright, freshly painted functional main floor. Modern brand-new flooring runs seamlessly throughout the upper level. The heart of the home features a warm family room and a newly refreshed kitchen boasting on-trend sage green cabinets, illuminated by chrome hardware and chic new light fixtures. Offering 3 generous bedrooms and 2 full bathrooms, the layout provides ample space for growing families, downsizers, or investors alike. The fully finished lower level includes new flooring in the living room. The basement dramatically expands your usable living area, offering incredible versatility as a recreation room, home gym, or workspace. There is a full kitchen and separate entrance, bedroom and full washroom, which positions it well to generate strong rental income. Step outside into your backyard oasis, which features a private swimming (currently winterized and ready for summer enjoyment). Complete with an attached garage, ample driveway parking, and a prime location close to top-tier schools, parks, shopping, and transit, this move-in-ready gem truly checks all the boxes.
For sale
C$699,000
21 Athabasca St, Oshawa, ON L1H 7H4
4beds
2baths
Single Family Residence
Built in ----
6,393 Square Feet Lot
$-- Zestimate®
C$--/sqft
C$-- HOA
What's special
Beautifully refreshed detached bungalowWarm family roomNewly refreshed kitchenOn-trend sage green cabinetsChrome hardwareChic new light fixturesFully finished lower level
- 9 hours
- 1
- 0
Zillow last checked:
Listing updated:
Listed by:
RE/MAX REALTRON REALTY INC.
Source: TRREB,MLS®#: E14089074 Originating MLS®#: Toronto Regional Real Estate Board
Originating MLS®#: Toronto Regional Real Estate BoardFacts & features
Interior
Bedrooms & bathrooms
- Bedrooms: 4
- Bathrooms: 2
Heating
- Forced Air, Gas
Cooling
- Central Air
Features
- In-Law Suite
- Basement: Finished
- Has fireplace: No
Interior area
- Living area range: 700-1100 null
Video & virtual tour
Property
Parking
- Total spaces: 4
- Parking features: Private
- Has attached garage: Yes
Features
- Has private pool: Yes
- Pool features: In Ground
Lot
- Size: 6,393 Square Feet
Details
- Parcel number: 1234
Construction
Type & style
- Home type: SingleFamily
- Architectural style: Bungalow
- Property subtype: Single Family Residence
Materials
- Brick
- Foundation: Concrete Block
- Roof: Asphalt Shingle
Utilities & green energy
- Sewer: Sewer
Community & HOA
Location
- Region: Oshawa
Financial & listing details
- Annual tax amount: C$5,718
- Date on market: 10/16/2026
Price history
Price history is unavailable.
Public tax history
Tax history is unavailable.
Climate risks
Neighborhood: Donevan
Nearby schools
GreatSchools rating
No schools nearby
We couldn't find any schools near this home.

Similar homes
- C$699,0003 bd2 ba-- sqft98 Thorncliffe St, Oshawa, ON L1H 7H2For Sale
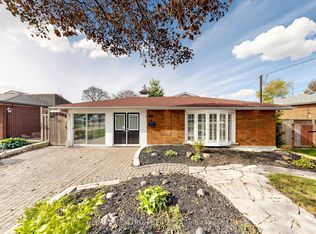 MLS ID #E14082534, RE/MAX REALTRON REALTY INC.. TRREB
 - C$629,0005 bd2 ba1.3k sqft61 Keewatin St S, Oshawa, ON L1H 6Z2For Sale
 MLS ID #40870858, Isha Sachdeva, Broker of Record, Luxe Home Town Realty Inc. ITSO
 - C$699,0003 bd2 ba-- sqft246 Eastlawn St, Oshawa, ON L1H 8J1For Sale
 MLS ID #E14033526, Keller Williams Energy Real Estate, Brokerage. TRREB
 - C$729,9004 bd2 ba-- sqft54 Eastlawn St, Oshawa, ON L1H 7J8For Sale
 MLS ID #E13849864, Keller Williams Energy Real Estate. TRREB
