Three bedroom bungalow located in the family friendly Eastdale neighbourhood. Situated on a lovely quiet court close to schools, parks, and trails. Good sized bedrooms on the main floor with a recreation room and bedroom in the finished basement.
For sale
C$719,000
991 Cardinal Ct, Oshawa, ON L1G 6Y3
4beds
2baths
Single Family Residence
Built in ----
4,829 Square Feet Lot
$-- Zestimate®
C$--/sqft
C$-- HOA
What's special
Lovely quiet court
- 38 days
- 2
- 0
Zillow last checked:
Listing updated:
Listed by:
RE/MAX REALTRON REALTY INC.
Source: TRREB,MLS®#: E13803486 Originating MLS®#: Toronto Regional Real Estate Board
Originating MLS®#: Toronto Regional Real Estate BoardFacts & features
Interior
Bedrooms & bathrooms
- Bedrooms: 4
- Bathrooms: 2
Primary bedroom
- Description: Bedroom 2
- Level: Main
- Area: 10.05 Square Meters
- Area source: Other
- Dimensions: 3.75 x 2.68
Bedroom 2
- Description: Bedroom 3
- Level: Main
- Area: 7.8 Square Meters
- Area source: Other
- Dimensions: 2.92 x 2.67
Bedroom 3
- Description: Bedroom 4
- Level: Main
- Area: 13.44 Square Meters
- Area source: Other
- Dimensions: 4.20 x 3.20
Bedroom 4
- Description: Recreation
- Level: Basement
- Area: 23.52 Square Meters
- Area source: Other
- Dimensions: 5.60 x 4.20
Dining room
- Description: Primary Bedroom
- Level: Main
- Area: 11.71 Square Meters
- Area source: Other
- Dimensions: 3.84 x 3.05
Kitchen
- Description: Dining Room
- Level: Main
- Area: 8.77 Square Meters
- Area source: Other
- Dimensions: 3.20 x 2.74
Living room
- Description: Living Room
- Level: Main
- Area: 17.19 Square Meters
- Area source: Other
- Dimensions: 4.42 x 3.89
Recreation
- Level: Basement
- Dimensions: 5.6 x 4.2
Heating
- Forced Air, Gas
Cooling
- None
Features
- None
- Basement: Partially Finished,Walk-Out Access
- Has fireplace: No
Interior area
- Living area range: 700-1100 null
Video & virtual tour
Property
Parking
- Total spaces: 3
- Parking features: Private
Features
- Pool features: None
Lot
- Size: 4,829 Square Feet
- Features: Irregular Lot
Details
- Parcel number: 163350197
Construction
Type & style
- Home type: SingleFamily
- Architectural style: Bungalow-Raised
- Property subtype: Single Family Residence
Materials
- Aluminum Siding, Brick
- Foundation: Block
- Roof: Asphalt Shingle
Utilities & green energy
- Sewer: Sewer
Community & HOA
Location
- Region: Oshawa
Financial & listing details
- Annual tax amount: C$5,198
- Date on market: 9/18/2026
Price history
Price history is unavailable.
Public tax history
Tax history is unavailable.
Climate risks
Neighborhood: Eastdale
Nearby schools
GreatSchools rating
No schools nearby
We couldn't find any schools near this home.
Similar homes
- C$724,0004 bd2 ba-- sqft401 Elgin St E, Oshawa, ON L1G 1V1For Sale
 MLS ID #E13604454, RE/MAX REAL ESTATE CENTRE INC.. TRREB
 - C$725,0006 bd2 ba-- sqft346 Lorindale Dr, Oshawa, ON L1H 6X4For Sale
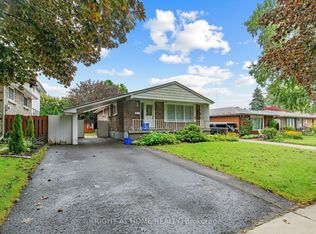 MLS ID #E13762456, RIGHT AT HOME REALTY INC.. TRREB
 - C$689,0003 bd4 ba-- sqft163 Labrador Dr, Oshawa, ON L1H 7E4For Sale
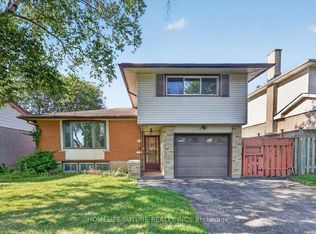 MLS ID #E13859868, HOMELIFE/FUTURE REALTY INC.. TRREB
 - C$699,9004 bd2 ba-- sqft890 Grierson St, Oshawa, ON L1G 5J9For Sale
 MLS ID #E13790706, REALTY ONE GROUP REVEAL. TRREB
