Sought after Eastdale! Solid, well built Custom Home, Ravine lot, $$$ Spent on renovations and upgrades, Luxury In-Law Apartment w private entrance, 4+1 bdrm, ideal for home-based business, multi-generational living or potential rental income, decks on level 1 and 2 overlook your backyard oasis. Bonus features of main floor: bedroom/office space w/ private entrance & ensuite, laundry/mud room w/ side entrance. Xtra Large Rooms throughout, renovated 5-pc main bath w/ soaker tub. Expansive primary suite feat 7x10 walk-in closet, laundry chute, 6-pc ensuite (incl bidet, jetted tub), patio door to private balcony. In-law apt w/ Ravine Walkout, Custom kitchen w/ heated floor, Great Room, Separate Laundry. King-size in-law suite incl: egress window, Office Nook, 2 Walk-in Closets, ensuite w/ heated tile floor. Additional bsmt features: powder rm, workshop, under-garage cold storage. Move-in-ready, steps from Schools, Transit, Trails, Playground, Tennis Courts, close to Shopping &Restaurants, New Roof (2024), New Garage Door & Opener (2026). Windows(2018), Kitchen(2014). AC(2016),
For sale
C$1,149,000
293 Blue Heron Dr W, Oshawa, ON L1G 6X7
5beds
5baths
Single Family Residence
Built in ----
5,942 Square Feet Lot
$-- Zestimate®
C$--/sqft
C$-- HOA
What's special
Ravine lotXtra large rooms throughoutLaundry chuteGreat roomSeparate laundryOffice nook
- 60 days
- 4
- 0
Zillow last checked:
Listing updated:
Listed by:
Re/Max Impact Realty
Source: TRREB,MLS®#: E13516694 Originating MLS®#: Central Lakes Association of REALTORS
Originating MLS®#: Central Lakes Association of REALTORSFacts & features
Interior
Bedrooms & bathrooms
- Bedrooms: 5
- Bathrooms: 5
Primary bedroom
- Level: Second
- Dimensions: 4.75 x 4.34
Bedroom 2
- Level: Second
- Dimensions: 3.53 x 4.04
Bedroom 3
- Level: Second
- Dimensions: 4.62 x 3.43
Bedroom 4
- Level: Main
- Dimensions: 3.45 x 3.66
Bedroom 5
- Level: Basement
- Dimensions: 4.98 x 3.71
Breakfast
- Level: Main
- Dimensions: 3.4 x 3.1
Dining room
- Level: Basement
- Dimensions: 4.37 x 3.1
Dining room
- Level: Main
- Dimensions: 3.73 x 3.51
Family room
- Level: Main
- Dimensions: 4.75 x 4.39
Kitchen
- Level: Main
- Dimensions: 3.71 x 3.35
Kitchen
- Level: Basement
- Dimensions: 4.45 x 3.28
Living room
- Level: Main
- Dimensions: 4.8 x 3.51
Heating
- Forced Air, Gas
Cooling
- Central Air
Features
- In-Law Suite, Storage, Water Meter
- Flooring: Accessory Apartment
- Basement: Finished with Walk-Out,Full
- Has fireplace: Yes
Interior area
- Living area range: 2000-2500 null
Video & virtual tour
Property
Parking
- Total spaces: 5
- Parking features: Private Double, Garage Door Opener
- Has garage: Yes
Features
- Stories: 2
- Pool features: None
- Has view: Yes
- View description: Trees/Woods
Lot
- Size: 5,942 Square Feet
- Features: Fenced Yard, Greenbelt/Conservation, Park, Public Transit, Ravine, School
Details
- Additional structures: Shed
- Parcel number: 163350174
Construction
Type & style
- Home type: SingleFamily
- Property subtype: Single Family Residence
Materials
- Brick
- Foundation: Concrete
- Roof: Asphalt Shingle
Utilities & green energy
- Sewer: Sewer
Community & HOA
Location
- Region: Oshawa
Financial & listing details
- Annual tax amount: C$7,500
- Date on market: 7/3/2026
Price history
Price history is unavailable.
Public tax history
Tax history is unavailable.
Climate risks
Neighborhood: Eastdale
Nearby schools
GreatSchools rating
No schools nearby
We couldn't find any schools near this home.


Similar homes
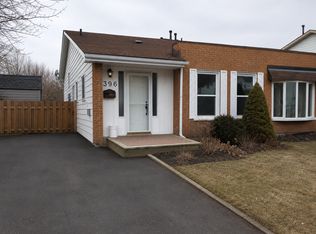
- C$1,119,0007 bd4 ba-- sqft872 Corbetts Rd, Oshawa, ON L1K 2E1For Sale
 MLS ID #E13704512, RE/MAX ULTIMATE REALTY INC.. TRREB
 - C$1,149,0007 bd5 ba-- sqft1637 Grandview St N, Oshawa, ON L1K 0A6For Sale
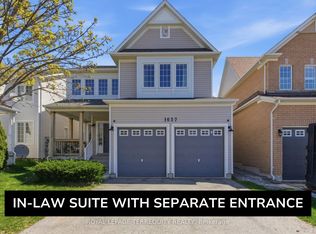 MLS ID #E13184856, ROYAL LEPAGE TERREQUITY REALTY. TRREB
 - C$897,9004 bd4 ba-- sqft667 Brasswinds Trl, Oshawa, ON L1K 2Z2For Sale
 MLS ID #E13721684, Re/Max Impact Realty. TRREB
 - C$1,199,9006 bd4 ba-- sqft28 Falstaff Cres, Whitby, ON L1R 1W3For Sale
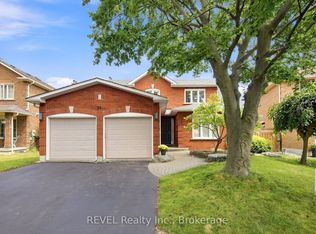 MLS ID #E13717070, REVEL Realty Inc.. TRREB
