Beautiful, Bright And Spacious Family Home Nestled On A Quiet Court In A Convenient Location! The Main Floor Offers Plenty Of Space For The Whole Family, Featuring A Separate Family Room W/ Cozy Fireplace, Beautiful Built-Ins And Large Window Overlooking The Front Yard. The Spacious Kitchen Showcases Quartz Countertops, Under-Cabinet Lighting, Backsplash, Refinished Cabinetry & A Peninsula Overlooking The Open-Concept Living And Dining Areas. A Walkout From The Dining Area Leads To The Beautiful, Private, Fully Fenced Backyard, While The Conveniently Located Powder Room Also Offers Direct Side-Door Access To The Backyard, Making Outdoor Entertaining And Everyday Family Living Seamless. Interior Garage Access Provides Direct Entry To Both The Basement Level And The Main Floor Level. Separate Entrance To Basement Is Through The Garage. Upstairs, You'll Find Hardwood Flooring Throughout And Four Spacious Bedrooms, Including The Primary Retreat W/ Walk-In Closet, Fireplace, And Beautifully Updated Ensuite Feat. Walk-In Glass Shower. A Renovated Main Bathroom With Double Sinks Completes The Second Floor. The Finished Basement Provides Even More Living Space With A Fifth Bedroom, Additional Flex Room Perfect For A Home Office Or Playroom, Four-Piece Bathroom And Spacious Laundry Room With A Large Storage Area. Step Outside To The Peaceful, Private Backyard, The Perfect Place To Relax Or Entertain Family And Friends. Enjoy The Beautiful Patio, Convenient Gas BBQ Line, Large Shed With Electricity, And Mature Tree Creating A Lovely Outdoor Setting. Ideally Located Close To Schools, Shopping, Transit And Everyday Amenities, This Move-In-Ready Home Has Everything Your Family Needs. All That's Missing Is You! EXTRA: The Following Updates Completed 2021: Kitchen Appliances, Cabinet Refinished, Countertops, Kitchen Sink, Painted Throughout (Except Basement). Primary Ensuite Update, Main Floor Bath Update. Upstairs Bathroom Update (2023), Living Room Window (2025). 200AMP Service
For sale
C$999,900
1014 Pinetree Ct, Oshawa, ON L1K 1P4
5beds
4baths
Single Family Residence
Built in ----
5,009 Square Feet Lot
$-- Zestimate®
C$--/sqft
C$-- HOA
What's special
Quiet courtBeautiful built-insSpacious kitchenQuartz countertopsUnder-cabinet lightingRefinished cabinetryBeautiful patio
- 23 days
- 9
- 0
Zillow last checked:
Listing updated:
Listed by:
Keller Williams Energy Real Estate
Source: TRREB,MLS®#: E13671692 Originating MLS®#: Central Lakes Association of REALTORS
Originating MLS®#: Central Lakes Association of REALTORSFacts & features
Interior
Bedrooms & bathrooms
- Bedrooms: 5
- Bathrooms: 4
Primary bedroom
- Level: Second
- Dimensions: 4.27 x 4.34
Bedroom
- Level: Basement
- Dimensions: 4.7 x 3.1
Bedroom 2
- Level: Second
- Dimensions: 3.46 x 3.75
Bedroom 3
- Level: Second
- Dimensions: 3.5 x 2.76
Bedroom 4
- Level: Second
- Dimensions: 4.22 x 4.05
Dining room
- Level: Main
- Dimensions: 3.32 x 2.56
Family room
- Level: Main
- Dimensions: 3.53 x 4.12
Kitchen
- Level: Main
- Dimensions: 3.43 x 4.22
Laundry
- Level: Basement
- Dimensions: 2.49 x 2.64
Laundry
- Level: Basement
- Dimensions: 2.49 x 2.64
Living room
- Level: Main
- Dimensions: 5.14 x 3.23
Other
- Level: Basement
- Dimensions: 3.34 x 3.3
Heating
- Forced Air, Gas
Cooling
- Central Air
Features
- Other, Storage
- Flooring: Carpet Free
- Basement: Finished,Full,Separate Entrance
- Has fireplace: Yes
Interior area
- Living area range: 2000-2500 null
Property
Parking
- Total spaces: 7.5
- Parking features: Garage
- Has garage: Yes
Features
- Stories: 2
- Pool features: None
Lot
- Size: 5,009 Square Feet
Details
- Parcel number: 164250441
Construction
Type & style
- Home type: SingleFamily
- Property subtype: Single Family Residence
Materials
- Brick, Stone
- Foundation: Poured Concrete
- Roof: Shingle
Utilities & green energy
- Sewer: Sewer
Community & HOA
Location
- Region: Oshawa
Financial & listing details
- Annual tax amount: C$6,963
- Date on market: 8/13/2026
Price history
Price history is unavailable.
Public tax history
Tax history is unavailable.
Climate risks
Neighborhood: Eastdale
Nearby schools
GreatSchools rating
No schools nearby
We couldn't find any schools near this home.
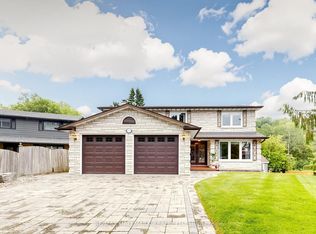

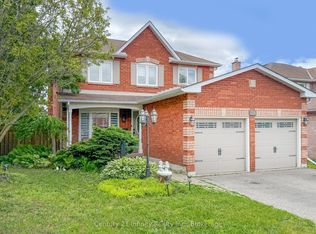
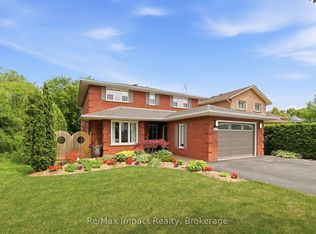
Similar homes
- C$989,9004 bd4 ba-- sqft6 Saddlebrook Ct, Clarington, ON L1E 2C5For Sale
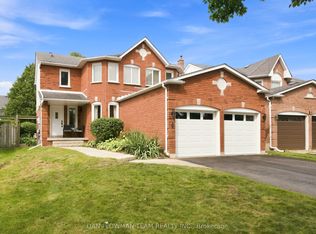 MLS ID #E13731534, DAN PLOWMAN TEAM REALTY INC.. TRREB
 - C$999,0005 bd3 ba-- sqft59 Waverly St N, Oshawa, ON L1J 8H2For Sale
 MLS ID #E13713480, Century 21 United Realty Inc.. TRREB
 - C$934,9004 bd4 ba-- sqft481 Camelot Dr W, Oshawa, ON L1K 1M5For Sale
 MLS ID #E13607430, CENTURY 21 REGAL REALTY INC.. TRREB
 - C$949,0005 bd4 ba-- sqft128 Marica Ave, Oshawa, ON L1G 3G8For Sale
 MLS ID #E13667302, CENTURY 21 LEADING EDGE REALTY INC.. TRREB
