Welcome to 116 Guelph St! This charming 2-storey home is a must-see, offering a wonderful blend of character, comfort, and functionality. Filled with natural sunlight, this cheerful home features a freshly painted interior, a welcoming covered front porch, and an oversized backyard perfect for entertaining, gardening, or simply enjoying the outdoors. The backyard also includes a greenhouse. The home offers a separate entrance to the lower level, complete with a washroom, second kitchen, and laundry facilities to be shared and used by both the main floor and lower-level occupants. Recent improvements include a newer furnace, air conditioning system, and garage. Conveniently located close to schools, shopping, restaurants, transit, and other amenities. A wonderful opportunity to make this charming home your own!
For sale
C$819,000
116 Guelph St, Oshawa, ON L1H 6H9
3beds
2baths
Single Family Residence
Built in ----
5,321 Square Feet Lot
$-- Zestimate®
C$--/sqft
C$-- HOA
What's special
Filled with natural sunlightFreshly painted interiorWelcoming covered front porchNewer furnaceAir conditioning system
- 18 hours |
- 0 |
- 0 |
Zillow last checked:
Listing updated:
Listed by:
Royal LePage Security Real Estate
Source: TRREB,MLS®#: E13713840 Originating MLS®#: Toronto Regional Real Estate Board
Originating MLS®#: Toronto Regional Real Estate BoardFacts & features
Interior
Bedrooms & bathrooms
- Bedrooms: 3
- Bathrooms: 2
Primary bedroom
- Level: Second
- Dimensions: 4.27 x 3.8
Bedroom
- Level: Lower
- Dimensions: 0 x 0
Bedroom 2
- Level: Second
- Dimensions: 5.04 x 2.74
Bedroom 3
- Level: Second
- Dimensions: 2.88 x 2.44
Dining room
- Level: Main
- Dimensions: 3.77 x 2.86
Kitchen
- Level: Main
- Dimensions: 4.01 x 2.87
Kitchen
- Level: Lower
- Dimensions: 6.6 x 4.91
Living room
- Level: Main
- Dimensions: 4.48 x 3.54
Living room
- Level: Lower
- Dimensions: 6.6 x 4.91
Recreation
- Level: Lower
- Dimensions: 6.6 x 4.91
Heating
- Forced Air, Gas
Cooling
- Central Air
Features
- Flooring: Carpet Free
- Basement: Apartment,Separate Entrance
- Has fireplace: No
Interior area
- Living area range: 700-1100 null
Video & virtual tour
Property
Parking
- Total spaces: 5
- Parking features: Private
- Has garage: Yes
Features
- Stories: 2
- Pool features: None
Lot
- Size: 5,321 Square Feet
Details
- Parcel number: 163420133
Construction
Type & style
- Home type: SingleFamily
- Property subtype: Single Family Residence
Materials
- Aluminum Siding
- Foundation: Unknown
- Roof: Unknown
Utilities & green energy
- Sewer: Sewer
Community & HOA
Location
- Region: Oshawa
Financial & listing details
- Annual tax amount: C$4,375
- Date on market: 8/26/2026
Price history
Price history is unavailable.
Public tax history
Tax history is unavailable.
Climate risks
Neighborhood: Donevan
Nearby schools
GreatSchools rating
No schools nearby
We couldn't find any schools near this home.
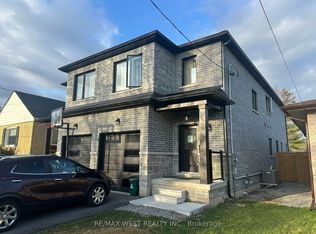
- C$899,0004 bd3 ba-- sqft131 Guelph St, Oshawa, ON L1H6H8For Sale
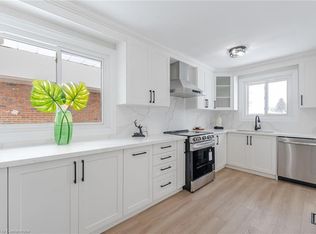
- C$780,0006 bd2 ba980 sqft600 Gliddon Ave, Oshawa, ON L1H1Z9Sold
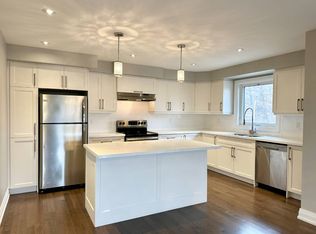
- C$--2 bd1 ba1.1k sqft84 Farewell St #0, Oshawa, ON L1H6L6Off Market
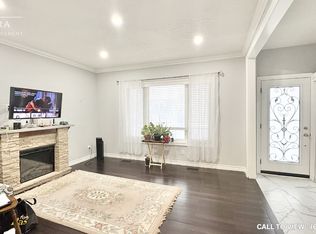
- C$--3 bd1 ba1.5k sqft149 Wilson Rd S #1, Oshawa, ON L1H6C2Off Market
- C$---- bd1 ba650 sqft149 Wilson Rd S #3, Oshawa, ON L1H6C2Off Market
- C$2,2003 bd1 ba-- sqft128 Wilson Rd S UNIT 1, Oshawa, ON L1H6C1For Rent
- C$499,0005 bd1 ba-- sqft208 Farewell St, Oshawa, ON L1H6L7For Sale
- C$2,4993 bd1 ba-- sqft102 Wilson Rd S, Oshawa, ON L1H6B7For Rent
Similar homes
- C$869,0003 bd2 ba-- sqft364 Adelaide Ave E, Oshawa, ON L1G 2A1For Sale
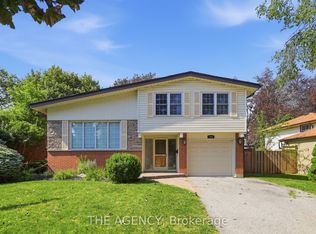 MLS ID #E13710776, THE AGENCY. TRREB
 - C$649,9003 bd2 ba-- sqft264 Baldwin St, Oshawa, ON L1H 6H4For Sale
 MLS ID #E13711246, TANYA TIERNEY TEAM REALTY INC.. TRREB
 - C$799,0004 bd3 ba-- sqft241 Viewmount St, Oshawa, ON L1H 7C2For Sale
 MLS ID #E13713012, RE/MAX Jazz INC.. TRREB
 - C$779,9004 bd3 ba-- sqft640 Hillcroft St, Oshawa, ON L1G 7K6For Sale
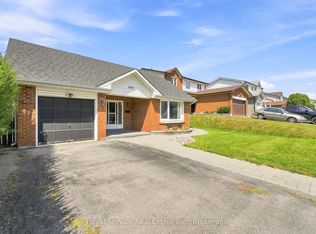 MLS ID #E13711078, Royal Service Real Estate Inc.. TRREB
 - C$699,0003 bd3 ba-- sqft307 William St E, Oshawa, ON L1G 1K9For SaleMLS ID #E13713300, DAN PLOWMAN TEAM REALTY INC.. TRREB
- C$699,0003 bd2 ba-- sqft317 Farewell St, Oshawa, ON L1H 6L8For SaleMLS ID #E13697416, REON HOMES REALTY INC.. TRREB
- C$719,9005 bd4 ba-- sqft72 Cadillac Ave S, Oshawa, ON L1H 5Z2For SaleMLS ID #E13702698, RE/MAX Jazz INC.. TRREB
- C$799,0004 bd3 ba-- sqft865 Regent Dr, Oshawa, ON L1G 1J2For SaleMLS ID #E13677346, SUTTON GROUP-ADMIRAL REALTY INC.. TRREB
- C$599,0003 bd2 ba-- sqft969 Applegrove Ave, Oshawa, ON L1H 1S5For SaleMLS ID #E13711554, RE/MAX HALLMARK FIRST GROUP REALTY LTD.. TRREB
- C$825,0004 bd2 ba-- sqft394 Amstel Ct, Oshawa, ON L1G 2J8For SaleMLS ID #E13672148, ROYAL HERITAGE REALTY LTD.. TRREB
- C$799,9004 bd3 ba-- sqft297 Grandview St S, Oshawa, ON L1H 7C6For SaleMLS ID #E13542876, Keller Williams Energy Real Estate. TRREB
- C$499,0005 bd1 ba-- sqft208 Farewell St, Oshawa, ON L1H 6L7For SaleMLS ID #E13710758, SUTTON GROUP-HERITAGE REALTY INC.. TRREB
- C$569,0003 bd2 ba-- sqft225 Clarke St, Oshawa, ON L1H 5G2For SaleMLS ID #E13714896, AVION REALTY INC.. TRREB
- C$699,9003 bd2 ba-- sqft152 Harmony Rd S, Oshawa, ON L1H 6T5For SaleMLS ID #E13631142, Royal Service Real Estate Inc.. TRREB
- C$679,9006 bd3 ba-- sqft240 Division St, Oshawa, ON L1G 5M5For SaleMLS ID #E13714634, RE/MAX METROPOLIS REALTY. TRREB
- C$689,0004 bd2 ba-- sqft295 Baldwin St, Oshawa, ON L1H 6H5For SaleMLS ID #E13677966, RE/MAX HALLMARK FIRST GROUP REALTY LTD.. TRREB
- C$699,8004 bd3 ba-- sqft163 Brunswick Ct, Oshawa, ON L1H 7R6For SaleMLS ID #E13663666, RE/MAX ELEVATE. TRREB
- C$549,9004 bd2 ba-- sqft288 Cadillac Ave S, Oshawa, ON L1H 5Z8For SaleMLS ID #E13703462, The Nook Realty Inc.. TRREB
- C$899,0004 bd3 ba-- sqft131 Guelph St, Oshawa, ON L1H 6H8For SaleMLS ID #E13105420, RE/MAX WEST REALTY INC.. TRREB
- C$669,9003 bd2 ba-- sqft256 Farewell St, Oshawa, ON L1H 6L9For SaleMLS ID #E13536584, LPT Realty. TRREB
