Welcome To 208 Farewell Street. An Outstanding Opportunity In One Of Oshawa's Most Desirable Family Friendly Neighbourhoods. Situated On An Impressive 53 x 136 Ft Lot. This 3-Bedroom Bungalow Offers Incredible Potential For First Time Buyers, Savvy Investors Or Ambitious Renovators. The Main Level Features A Functional Layout Ready For Your Personal Touch. Downstairs A Separate Side Entrance Leads To A Partially Finished Basement Complete With A Spacious Family Room And 2 Additional Versatile Rooms. Perfect For Creating An In-Law Suite, Rental Unit Or Expanded Family Living Space. Outside Enjoy Ample Parking For Up To 4 Vehicles On A Generous Lot. Ideally Located Just Minutes From Schools, Parks, Shopping, Public Transit And Everyday Amenities. Move In, Customize And Transform This House Into Your Dream Home!
For sale
C$499,000
208 Farewell St, Oshawa, ON L1H 6L7
5beds
1baths
Single Family Residence
Built in ----
7,178 Square Feet Lot
$-- Zestimate®
C$--/sqft
C$-- HOA
What's special
Functional layoutSeparate side entrancePartially finished basementSpacious family roomGenerous lot
- 20 hours |
- 11 |
- 0 |
Zillow last checked:
Listing updated:
Listed by:
SUTTON GROUP-HERITAGE REALTY INC.
Source: TRREB,MLS®#: E13710758 Originating MLS®#: Toronto Regional Real Estate Board
Originating MLS®#: Toronto Regional Real Estate BoardFacts & features
Interior
Bedrooms & bathrooms
- Bedrooms: 5
- Bathrooms: 1
Bedroom
- Level: Basement
- Dimensions: 3.51 x 3.51
Bedroom 2
- Level: Ground
- Dimensions: 3.9 x 3.15
Bedroom 3
- Level: Ground
- Dimensions: 3.18 x 3.17
Other
- Level: Basement
- Dimensions: 3.63 x 3.6
Heating
- Forced Air, Gas
Cooling
- Central Air
Appliances
- Included: Built-In Oven
Features
- In-Law Capability, Primary Bedroom - Main Floor
- Basement: Full
- Has fireplace: Yes
Interior area
- Living area range: 700-1100 null
Video & virtual tour
Property
Parking
- Total spaces: 4
- Parking features: Private
Features
- Pool features: None
- Waterfront features: None
Lot
- Size: 7,178 Square Feet
- Features: Golf, Hospital, Park, Place Of Worship, Public Transit, School
Details
- Parcel number: 163420115
Construction
Type & style
- Home type: SingleFamily
- Architectural style: Bungalow
- Property subtype: Single Family Residence
Materials
- Brick
- Foundation: Poured Concrete
- Roof: Asphalt Shingle
Utilities & green energy
- Sewer: Sewer
Community & HOA
Location
- Region: Oshawa
Financial & listing details
- Annual tax amount: C$5,104
- Date on market: 8/25/2026
Price history
Price history is unavailable.
Public tax history
Tax history is unavailable.
Climate risks
Neighborhood: Donevan
Nearby schools
GreatSchools rating
No schools nearby
We couldn't find any schools near this home.
- C$669,9003 bd2 ba-- sqft256 Farewell St, Oshawa, ON L1H6L9For Sale

- C$--3 bd1 ba1.2k sqft256 Linden St, Oshawa, ON L1H6R4Off Market
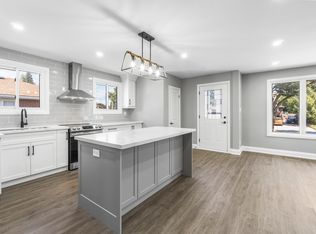
- C$899,0004 bd3 ba-- sqft131 Guelph St, Oshawa, ON L1H6H8For Sale
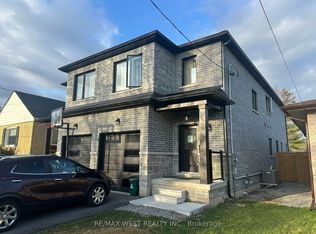
- C$649,9003 bd2 ba-- sqft264 Baldwin St, Oshawa, ON L1H6H4For Sale

- C$--3 bd3 ba2k sqft252 Okanagan Path, Oshawa, ON L1H0A7Off Market
- C$689,0004 bd2 ba-- sqft295 Baldwin St, Oshawa, ON L1H6H5For Sale
- C$699,0003 bd2 ba-- sqft317 Farewell St, Oshawa, ON L1H6L8For Sale
- C$699,9004 bd4 ba-- sqft775 Chinook Path, Oshawa, ON L1H0A7For Sale
Similar homes
- C$649,9003 bd2 ba-- sqft264 Baldwin St, Oshawa, ON L1H 6H4For SaleMLS ID #E13711246, TANYA TIERNEY TEAM REALTY INC.. TRREB
- C$534,0005 bd3 ba-- sqft751 Gifford St, Oshawa, ON L1H 4W1For Sale
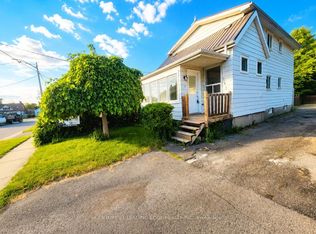 MLS ID #E13653352, CENTURY 21 LEADING EDGE REALTY INC.. TRREB
 - C$479,9004 bd2 ba-- sqft601 Galahad Dr #19, Oshawa, ON L1K 1L9For Sale
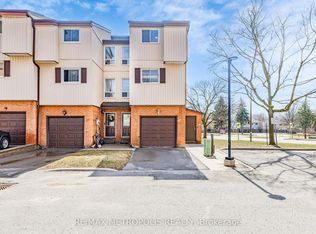 MLS ID #E13711912, RE/MAX METROPOLIS REALTY. TRREB
 - C$699,0003 bd2 ba-- sqft317 Farewell St, Oshawa, ON L1H 6L8For Sale
 MLS ID #E13697416, REON HOMES REALTY INC.. TRREB
 - C$689,0004 bd2 ba-- sqft295 Baldwin St, Oshawa, ON L1H 6H5For SaleMLS ID #E13677966, RE/MAX HALLMARK FIRST GROUP REALTY LTD.. TRREB
- C$548,5003 bd2 ba-- sqft387 Albert St, Oshawa, ON L1H 4S3For SaleMLS ID #E13682966, DAN PLOWMAN TEAM REALTY INC.. TRREB
- C$499,0002 bd1 ba-- sqft532 Front St, Oshawa, ON L1H 4V2For SaleMLS ID #E13660990, COLDWELL BANKER - R.M.R. Real Estate. TRREB
- C$599,9004 bd2 ba-- sqft99 Pontiac Ave, Oshawa, ON L1G 3M1For SaleMLS ID #E13695952, RE/MAX HALLMARK FIRST GROUP REALTY LTD.. TRREB
- C$639,9004 bd3 ba-- sqft31 Albany St, Oshawa, ON L1H 2Y9For SaleMLS ID #E13690960, RE/MAX REALTRON REALTY INC.. TRREB
- C$469,9003 bd1 ba-- sqft39 Burk St, Oshawa, ON L1J 4C1For SaleMLS ID #E13619946, HOME CHOICE REALTY INC.. TRREB
- C$570,0003 bd2 ba-- sqft567 Cobblehill Dr, Oshawa, ON L1K 1Y6For SaleMLS ID #E13681334, Keller Williams Energy Real Estate. TRREB
- C$499,0005 bd2 ba-- sqft741 Ritson Rd S, Oshawa, ON L1H 5L2For SaleMLS ID #E13413932, Keller Williams Energy Real Estate. TRREB
- C$469,0003 bd1 ba-- sqft67 Banting Ave, Oshawa, ON L1H 2M1For SaleMLS ID #E13480944, HOMELIFE LANDMARK REALTY INC.. TRREB
- C$629,8983 bd2 ba-- sqft1179 Oxford St, Oshawa, ON L1J 3W4For SaleMLS ID #E13701094, RE/MAX HALLMARK FIRST GROUP REALTY LTD.. TRREB
- C$509,0003 bd2 ba-- sqft1330 Trowbridge Dr #19, Oshawa, ON L1G 7L1For SaleMLS ID #E13698820, ROYAL LEPAGE TERREQUITY REALTY. TRREB
- C$599,0004 bd2 ba-- sqft579 Pinewood St, Oshawa, ON L1G 2S2For SaleMLS ID #E13658468, RE/MAX REALTRON REALTY INC.. TRREB
- C$699,9003 bd2 ba-- sqft152 Harmony Rd S, Oshawa, ON L1H 6T5For SaleMLS ID #E13631142, Royal Service Real Estate Inc.. TRREB
- C$599,0005 bd4 ba-- sqft111 Elgin St W, Oshawa, ON L1G 1S5For SaleMLS ID #E13641474, RE/MAX CROSSROADS REALTY INC.. TRREB
- C$649,9004 bd2 ba-- sqft325 Highland Ave, Oshawa, ON L1H 6B1For SaleCentury 21 Canada
- C$699,0004 bd2 ba-- sqft174 Harmony Rd S, Oshawa, ON L1H 6T5For SaleMLS ID #E13445682, THE GUARDIAN HOME REALTY INC.. TRREB
