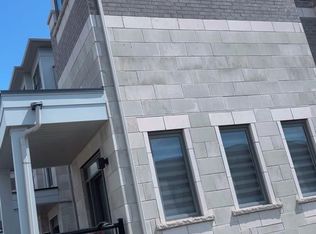
Beautifully designed 2023-built freehold townhouse offering 4 spacious bedrooms, 4 bathrooms, and picturesque park views in a highly sought-after family-friendly community. Freshly painted throughout, this modern home features a bright open-concept layout, perfect for both everyday living and entertaining. The unfinished basement provides ample storage space and offers endless potential to create additional living areas tailored to your family's needs. Ideally located close to a recreation complex, parks, churches, and places of worship, this home offers exceptional convenience. Just minutes away are top-rated schools, major shopping plazas with grocery stores, Home Depot, banks, restaurants, and everyday essentials. Commuters will appreciate easy access to Ontario Tech University, Durham College, Highways 401 and 407, Oshawa Centre, and the Oshawa GO Station. An excellent opportunity to own a nearly new home in a thriving and well-connected neighbourhood.
For sale
C$699,900
775 Chinook Path, Oshawa, ON L1H 0A7
4beds
4baths
Townhouse
Built in ----
1,658 Square Feet Lot
$-- Zestimate®
C$--/sqft
C$-- HOA
What's special
Picturesque park viewsFreshly painted throughoutModern homeBright open-concept layoutAmple storage space
- 110 days
- 18
- 0
Zillow last checked:
Listing updated:
Listed by:
RE/MAX MILLENNIUM REAL ESTATE
Source: TRREB,MLS®#: E13501300 Originating MLS®#: Toronto Regional Real Estate Board
Originating MLS®#: Toronto Regional Real Estate BoardFacts & features
Interior
Bedrooms & bathrooms
- Bedrooms: 4
- Bathrooms: 4
Heating
- Forced Air, Gas
Cooling
- Central Air
Features
- None
- Basement: Unfinished
- Has fireplace: No
Interior area
- Living area range: 2000-2500 null
Property
Parking
- Total spaces: 2
- Parking features: Private
- Has garage: Yes
Features
- Stories: 3
- Pool features: None
Lot
- Size: 1,658 Square Feet
- Features: Hospital, Library, Park, School, School Bus Route
Details
- Parcel number: 163400620
Construction
Type & style
- Home type: Townhouse
- Property subtype: Townhouse
Materials
- Brick
- Foundation: Concrete
- Roof: Asphalt Shingle
Utilities & green energy
- Sewer: Sewer
Community & HOA
Location
- Region: Oshawa
Financial & listing details
- Annual tax amount: C$5,717
- Date on market: 6/29/2026
Price history
Price history is unavailable.
Public tax history
Tax history is unavailable.
Climate risks
Neighborhood: Donevan
Nearby schools
GreatSchools rating
No schools nearby
We couldn't find any schools near this home.

Similar homes
- C$689,8884 bd3 ba-- sqft363 Okanagan Path, Oshawa, ON L1H 0B1For Sale
 MLS ID #E13804226, THE CANADIAN HOME REALTY INC.. TRREB
 - C$700,0004 bd3 ba-- sqft1842 Dalhousie Cres, Oshawa, ON L1G 8C5For Sale
 MLS ID #E14082706, CENTURY 21 PERCY FULTON LTD.. TRREB
 - C$710,0003 bd4 ba-- sqft64 Ferris Sq, Clarington, ON L1E 0J2For Sale
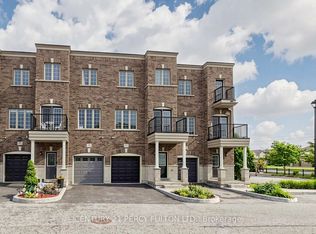 MLS ID #E13831920, CENTURY 21 PERCY FULTON LTD.. TRREB
 - C$799,0004 bd4 ba-- sqft1195 Kettering Dr, Oshawa, ON L1K 1A6For Sale
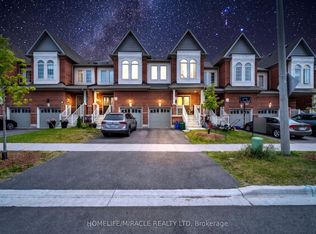 MLS ID #E13505288, HOMELIFE/MIRACLE REALTY LTD. TRREB
