Welcome to this stunning 4-bedroom, 2.5-bathroom modern townhouse located in the highly desirable North end of Oshawa. This beautifully upgraded home backs onto a picturesque ravine lot and overlooks a spacious 3-acre park, offering privacy, scenic views, and a peaceful setting rarely found in townhome living. The main level features a bright and spacious open-concept layout with large windows that fill the home with natural light. The upgraded kitchen seamlessly flows into the living and dining areas, creating the perfect space for entertaining and everyday family living. The second level offers two generously sized bedrooms, a full bathroom, and a convenient laundry room, designed for functionality and comfort. The third level features two additional large bedrooms and a luxurious 4-piecebathroom, providing the perfect setup for a growing family, home office, or guest space. Enjoy the tranquility of ravine views and parkland, while being just minutes from schools, parks, shopping
For sale
C$790,000
1672 Pleasure Valley Path N, Oshawa, ON L1G 0E3
4beds
3baths
Townhouse
Built in ----
929 Square Feet Lot
$-- Zestimate®
C$--/sqft
C$-- HOA
What's special
Scenic viewsUpgraded kitchenTwo generously sized bedroomsTwo additional large bedrooms
- 130 days |
- 1 |
- 2 |
Zillow last checked:
Listing updated:
Listed by:
RE/MAX COMMUNITY REALTY INC.
Source: TRREB,MLS®#: E12885764 Originating MLS®#: Toronto Regional Real Estate Board
Originating MLS®#: Toronto Regional Real Estate BoardFacts & features
Interior
Bedrooms & bathrooms
- Bedrooms: 4
- Bathrooms: 3
Bedroom
- Level: Second
- Dimensions: 3.4 x 3.35
Bedroom 2
- Level: Second
- Dimensions: 3.57 x 3.28
Bedroom 3
- Level: Third
- Dimensions: 3.84 x 4.24
Bedroom 4
- Level: Third
- Dimensions: 3.84 x 4.15
Bathroom
- Level: Second
- Dimensions: 1.85 x 1.85
Bathroom
- Level: Third
- Dimensions: 3.53 x 1
Dining room
- Level: Main
- Dimensions: 3.05 x 3.05
Kitchen
- Level: Main
- Dimensions: 3.74 x 3.03
Laundry
- Level: Second
- Dimensions: 1.82 x 1.21
Living room
- Level: Main
- Dimensions: 3.81 x 3.81
Heating
- Forced Air, Gas
Cooling
- Central Air
Features
- Flooring: Carpet Free
- Basement: None
- Has fireplace: No
Interior area
- Living area range: 1500-2000 null
Property
Parking
- Total spaces: 2
- Parking features: Private
- Has garage: Yes
Features
- Stories: 3
- Pool features: None
Lot
- Size: 929 Square Feet
- Features: Clear View, Park, Public Transit, Ravine, Wooded/Treed
Details
- Parcel number: 162701172
Construction
Type & style
- Home type: Townhouse
- Property subtype: Townhouse
Materials
- Other, Stucco (Plaster)
- Foundation: Other
- Roof: Other
Utilities & green energy
- Sewer: Sewer
Community & HOA
Location
- Region: Oshawa
Financial & listing details
- Annual tax amount: C$5,076
- Date on market: 3/16/2026
RE/MAX COMMUNITY REALTY INC.
RE/MAX COMMUNITY REALTY INC.
By pressing Contact Agent, you agree that the real estate professional identified above may call/text you about your search, which may involve use of automated means and pre-recorded/artificial voices. You don't need to consent as a condition of buying any property, goods, or services. Message/data rates may apply. You also agree to our Terms of Use. Zillow does not endorse any real estate professionals. We may share information about your recent and future site activity with your agent to help them understand what you're looking for in a home.
Price history
Price history is unavailable.
Public tax history
Tax history is unavailable.
Climate risks
Neighborhood: Samac
Nearby schools
GreatSchools rating
No schools nearby
We couldn't find any schools near this home.
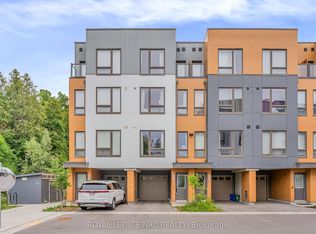
- C$699,0004 bd3 ba-- sqft1670 Pleasure Valley Path, Oshawa, ON L1G0E3For Sale
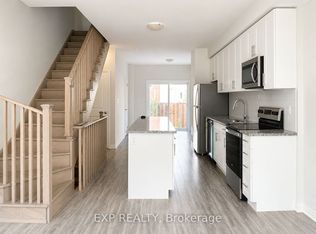
- C$3,0004 bd3 ba-- sqft1663 Pleasure Valley Path, Oshawa, ON L1G0E3For Rent
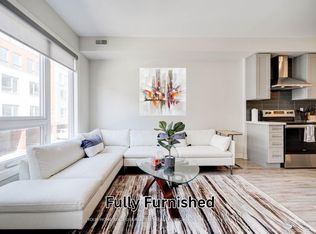
- C$3,3004 bd3 ba-- sqft1649 Pleasure Valley Path, Oshawa, ON L1G0E3For Rent
- C$2,8504 bd3 ba-- sqft1643 Pleasure Valley Path, Oshawa, ON L1G0E3For Rent

- C$--3 bd3 ba-- sqft1652 Pleasure Valley Path, Oshawa, ON L1G0E3Off Market
- C$--3 bd3 ba1.7k sqft1646 Pleasure Valley Path #1646, Oshawa, ON L1G0E3Off Market
- C$--3 bd3 ba1.7k sqft1646 Pleasure Valley Path, Oshawa, ON L1G0E3Off Market
- C$--4 bd3 ba-- sqft1720 Pleasure Valley Path, Oshawa, ON L1G0E3Off Market
Similar homes
- C$699,0004 bd3 ba-- sqft1670 Pleasure Valley Path, Oshawa, ON L1G 0E3For SaleMLS ID #E13232714, ROYAL LEPAGE NRC REALTY. TRREB
- C$655,0003 bd3 ba-- sqft1623 Pleasure Valley Path N, Oshawa, ON L1G 0E3For Sale
 MLS ID #E13499492, RE/MAX REALTRON REALTY INC.. TRREB
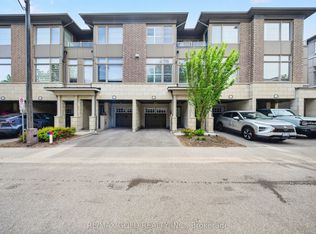
 - C$729,9004 bd3 ba-- sqft384 Arctic Red Dr #12, Oshawa, ON L1L 0M5For Sale
 MLS ID #E13503040, RE/MAX GOLD REALTY INC.. TRREB
 - C$788,0003 bd3 ba-- sqft2563 Winter Words Dr, Oshawa, ON L1L 0S9For Sale
 MLS ID #E13228782, ROYAL LEPAGE TERREQUITY REALTY. TRREB
 - C$799,0004 bd4 ba-- sqft1195 Kettering Dr, Oshawa, ON L1K 1A6For SaleMLS ID #E13505288, HOMELIFE/MIRACLE REALTY LTD. TRREB
- C$749,9003 bd4 ba-- sqft18 Telstar Way, Whitby, ON L1M 0G2For SaleMLS ID #E13594944, REMAX YOUR COMMUNITY REALTY. TRREB
- C$695,0003 bd3 ba-- sqft77 Air Dancer Cres, Oshawa, ON L1L 0V3For SaleMLS ID #E13567038, RE/MAX HALLMARK FIRST GROUP REALTY LTD.. TRREB
- C$749,9993 bd3 ba-- sqft9 Nautical Way, Whitby, ON L1N 0N2For SaleMLS ID #E13589250, REAL BROKER ONTARIO LTD.. TRREB
- C$799,0003 bd4 ba-- sqft25 Pluto Way, Whitby, ON L1M 0M7For SaleMLS ID #E13228120, CENTURY 21 LEADING EDGE REALTY INC.. TRREB
- C$865,0004 bd3 ba-- sqft165 Dance Act Ave, Oshawa, ON L1L 0H4For SaleMLS ID #E13544974, SUTTON GROUP REALTY SYSTEMS INC.. TRREB
- C$869,9994 bd3 ba-- sqft1231 Graham Clapp Ave, Oshawa, ON L1K 0Y3For SaleMLS ID #E13543536, RE/MAX REALTRON BLUE FORCE REALTY. TRREB
- C$814,9003 bd3 ba-- sqft1303 Macinally Ct, Oshawa, ON L1K 0B6For SaleMLS ID #E13205992, Toronto Real Estate Realty Plus Inc. TRREB
- C$688,8883 bd3 ba-- sqft12 Waverly St S, Oshawa, ON L1J 5T7For SaleMLS ID #E13580394, PROPERTY XCHANGE REALTY POINT. TRREB
- C$499,0004 bd3 ba-- sqft2669 Deputy Minister Path, Oshawa, ON L1L 0M7For SaleMLS ID #E13551562, RE/MAX ROUGE RIVER REALTY LTD.. TRREB
- C$884,9004 bd3 ba-- sqft86 Edwin Carr St, Clarington, ON L1C 0R4For SaleMLS ID #E13601900, RE/MAX ROUGE RIVER REALTY LTD.. TRREB
- C$779,9004 bd3 ba-- sqft47 Martinworth Ln, Ajax, ON L1Z 0L1For SaleMLS ID #E13515660, RE/MAX REAL ESTATE CENTRE INC.. TRREB
- C$525,0003 bd2 ba-- sqft350 Camelot Ct #45, Oshawa, ON L1G 6P7For SaleMLS ID #E13600304, DAN PLOWMAN TEAM REALTY INC.. TRREB
- C$788,0003 bd3 ba-- sqft99 Bill Hutchinson Cres, Clarington, ON L1C 4T5For SaleMLS ID #E13453870, RE/MAX COMMUNITY REALTY INC.. TRREB
- C$699,0003 bd3 ba-- sqft1344 Bradenton Path, Oshawa, ON L1K 1A9For SaleMLS ID #E13166842, RE/MAX ACE REALTY INC.. TRREB
- C$788,8884 bd5 ba-- sqft2540 William Jackson Dr #603, Pickering, ON L1X 0E4For SaleMLS ID #E13572046, PROPERTY XCHANGE REALTY POINT. TRREB
