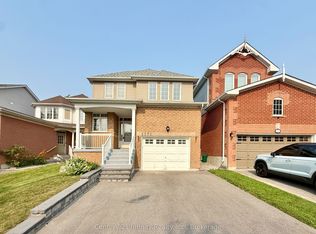
Welcome to 1303 Macinally Court, nestled in the highly sought after Pinecrest Community on a quiet family-friendly court with no through traffic. This freely renovated, painted and beautifully updated homes features a bright open-concept layout with spacious 9ft ceiling on main floor, modern interior finishes and brand new hardwood stairs with iron pickets. The stunning kitchen showcases new quartz countertops and BRAND NEW stainless steel appliances including refrigerator, stove and microwave/range good combo. Enjoy peace of mins with NEWER roof (2023), NEWER furnace (2025) and owned hot water tank -no monthly rental fees. This spacious partially finished basement offers flexible gym, Entertainment, and office/study areas. Situated on a quiet court with NO SIDEWALK, the property offers parking up to 5 vehicles. Conveniently located just minutes to Cineplex, Walmart, Home Depot, FreshCo, LCBO, Smart-Centres, restaurants, shopping, schools, parks and everyday essentials. Truly move-in ready -----an exceptional opportunity for families seeking comfort, style and convenience in a desirable neighbourhood.
For sale
C$814,900
1303 Macinally Ct, Oshawa, ON L1K 0B6
3beds
3baths
Single Family Residence
Built in ----
3,435 Square Feet Lot
$-- Zestimate®
C$--/sqft
C$-- HOA
What's special
- 51 days |
- 13 |
- 0 |
Zillow last checked:
Listing updated:
Listed by:
Toronto Real Estate Realty Plus Inc
Source: TRREB,MLS®#: E13205992 Originating MLS®#: Toronto Regional Real Estate Board
Originating MLS®#: Toronto Regional Real Estate BoardFacts & features
Interior
Bedrooms & bathrooms
- Bedrooms: 3
- Bathrooms: 3
Bedroom
- Level: Second
- Dimensions: 4.57 x 3.9
Bedroom 2
- Level: Second
- Dimensions: 3.71 x 3.16
Bedroom 3
- Level: Second
- Dimensions: 3.04 x 2.74
Breakfast
- Level: Main
- Dimensions: 2.92 x 2.59
Dining room
- Level: Main
- Dimensions: 4.02 x 3.04
Great room
- Level: Main
- Dimensions: 4.02 x 3.96
Kitchen
- Description: Bedroom 3
- Level: Main
- Area: 8.33 Square Meters
- Area source: Other
- Dimensions: 3.04 x 2.74
Heating
- Forced Air, Gas
Cooling
- Central Air
Appliances
- Included: Water Heater Owned
Features
- Basement: Partially Finished
- Has fireplace: No
Interior area
- Living area range: 1500-2000 null
Property
Parking
- Total spaces: 5
- Parking features: Private
- Has attached garage: Yes
Features
- Stories: 2
- Pool features: None
Lot
- Size: 3,435 Square Feet
Details
- Parcel number: 164252359
Construction
Type & style
- Home type: SingleFamily
- Property subtype: Single Family Residence
Materials
- Brick, Stone
- Foundation: Unknown
- Roof: Asphalt Shingle
Utilities & green energy
- Sewer: Sewer
Community & HOA
Location
- Region: Oshawa
Financial & listing details
- Annual tax amount: C$6,052
- Date on market: 5/27/2026
Toronto Real Estate Realty Plus Inc
Toronto Real Estate Realty Plus Inc
By pressing Contact Agent, you agree that the real estate professional identified above may call/text you about your search, which may involve use of automated means and pre-recorded/artificial voices. You don't need to consent as a condition of buying any property, goods, or services. Message/data rates may apply. You also agree to our Terms of Use. Zillow does not endorse any real estate professionals. We may share information about your recent and future site activity with your agent to help them understand what you're looking for in a home.
Price history
Price history is unavailable.
Public tax history
Tax history is unavailable.
Climate risks
Neighborhood: Pinecrest
Nearby schools
GreatSchools rating
No schools nearby
We couldn't find any schools near this home.
- C$759,9003 bd3 ba-- sqft1316 Macinally Ct, Oshawa, ON L1K0B6For Sale

- C$729,0004 bd3 ba-- sqft933 Glenbourne Ct, Oshawa, ON L1K2P8For Sale

- C$749,9994 bd3 ba-- sqft1442 Bridgeport St, Oshawa, ON L1K2P5For Sale

- C$3,2003 bd3 ba-- sqft1171 Springbank Dr, Oshawa, ON L1K2L2For Rent
- C$4,0005 bd5 ba-- sqft1011 Hinterland Ct, Oshawa, ON L1K2M6For Rent
- C$875,0003 bd3 ba-- sqft1396 Lyncroft Cres, Oshawa, ON L1K2P4For Sale
- C$908,0003 bd3 ba-- sqft1472 Heartland Blvd, Oshawa, ON L1K2P3For Sale
- C$875,0005 bd4 ba-- sqft1360 Dumont St, Oshawa, ON L1K2V3For Sale
Similar homes
- C$899,9004 bd3 ba-- sqft846 Groveland Ave, Oshawa, ON L1K 0W1For Sale
 MLS ID #E13137400, HOMELIFE/RESPONSE REALTY INC.. TRREB
 - C$749,9003 bd2 ba-- sqft489 Crestwood Dr, Oshawa, ON L1G 2R4For Sale
 MLS ID #E13477308, Royal LePage Frank Real Estate. TRREB
 - C$999,9996 bd4 ba-- sqft1773 Badgley Dr, Oshawa, ON L1K 0H5For Sale
 MLS ID #E13550334, RE/MAX HALLMARK FIRST GROUP REALTY LTD.. TRREB
 - C$599,0003 bd2 ba-- sqft900 Southridge St, Oshawa, ON L1H 8A5For Sale
 MLS ID #E13576060, Coldwell Banker Electric Realty. TRREB
 - C$829,0003 bd4 ba-- sqft84 Fred Jackman Ave, Clarington, ON L1C 0T4For SaleMLS ID #E13531776, RE/MAX ROUGE RIVER REALTY LTD.. TRREB
- C$799,0004 bd4 ba-- sqft178 Britannia Ave W, Oshawa, ON L1L 0G9For SaleMLS ID #E13094636, CENTURY 21 LEADING EDGE REALTY INC.. TRREB
- C$820,0003 bd3 ba-- sqft8 Sinden Dr, Whitby, ON L1M 2B8For SaleMLS ID #E13517722, ROYAL LEPAGE TERREQUITY REALTY. TRREB
- C$949,0004 bd4 ba-- sqft784 Ormond Dr, Oshawa, ON L1K 3B6For SaleMLS ID #E13410272, CENTURY 21 LEADING EDGE REALTY INC.. TRREB
- C$1,049,9006 bd4 ba-- sqft1342 Harlstone Cres, Oshawa, ON L1K 0N5For SaleMLS ID #E13542604, Keller Williams Energy Real Estate. TRREB
- C$699,0004 bd2 ba-- sqft174 Harmony Rd S, Oshawa, ON L1H 6T5For SaleMLS ID #E13445682, THE GUARDIAN HOME REALTY INC.. TRREB
- C$788,0003 bd3 ba-- sqft2563 Winter Words Dr, Oshawa, ON L1L 0S9For SaleMLS ID #E13228782, ROYAL LEPAGE TERREQUITY REALTY. TRREB
- C$885,0006 bd2 ba-- sqft530 Dean Ave, Oshawa, ON L1H 3E5For SaleMLS ID #E13410714, HOMELIFE/VISION REALTY INC.. TRREB
- C$1,099,0004 bd4 ba-- sqft1796 Grandview St N, Oshawa, ON L1K 0Y2For SaleMLS ID #E13203354, Royal LePage Real Estate Associates. TRREB
- C$674,9003 bd2 ba-- sqft42 Glanville Cres, Clarington, ON L1C 4L7For SaleMLS ID #E13571056, Royal LePage Our Neighbourhood Realty. TRREB
- C$728,8003 bd3 ba-- sqft70 Artania St, Oshawa, ON L1L 0E6For SaleMLS ID #E13500254, RE/MAX ROYAL TEAM SACHDEVA REALTY. TRREB
- C$759,9003 bd3 ba-- sqft1765 Dufferin St, Whitby, ON L1N 1B5For SaleMLS ID #E13579288, ROYAL LEPAGE TERREQUITY REALTY. TRREB
- C$685,0004 bd2 ba-- sqft20 Brock St E, Oshawa, ON L1G 1R9For SaleMLS ID #E13215146, SUTTON GROUP-ADMIRAL REALTY INC.. TRREB
- C$699,9993 bd4 ba-- sqft57 Kersey Cres #Courtice,, Clarington, ON L1E 0A5For SaleMLS ID #E13570864, HOMELIFE/MIRACLE REALTY LTD. TRREB
- C$729,0004 bd2 ba-- sqft20 Strathallan Dr, Clarington, ON L1E 1X8For SaleMLS ID #E13512768, Royal LePage Frank Real Estate. TRREB
- C$949,9004 bd3 ba-- sqft56 Glenabbey Dr, Clarington, ON L1E 2B5For SaleMLS ID #E13498392, Royal LePage Our Neighbourhood Realty. TRREB
