High-quality newly upgraded home in the prime O'Neill community of Oshawa. Featuring a welcoming front porch and open concept layout with fireplace, smooth ceilings, pot lights, and stylish wood plank laminate flooring throughout. Modern kitchen with glossy white cabinetry, quartz countertops, matching backsplash, breakfast peninsula with seating for 3, stainless steel appliances, and bonus formal dining area with walk-out to the patio.Fully renovated bathrooms with upgraded showers, Schlage smart locks, home security alarm system, soffit lighting, and front & back porch upgrades add to the home's appeal. Stainless steel fridge, stove, dishwasher, washer & dryer & like new Lenox furnace included.Conveniently located steps to top-rated Catholic & Public schools, Costco, hospital, parks, church, public transit, restaurants, shopping, and all major amenities.
For sale
C$685,000
20 Brock St E, Oshawa, ON L1G 1R9
4beds
2baths
Single Family Residence
Built in ----
1,789 Square Feet Lot
$-- Zestimate®
C$--/sqft
C$-- HOA
What's special
Welcoming front porchOpen concept layoutSmooth ceilingsPot lightsModern kitchenGlossy white cabinetryQuartz countertops
- 71 days |
- 18 |
- 0 |
Zillow last checked:
Listing updated:
Listed by:
SUTTON GROUP-ADMIRAL REALTY INC.
Source: TRREB,MLS®#: E13215146 Originating MLS®#: Toronto Regional Real Estate Board
Originating MLS®#: Toronto Regional Real Estate BoardFacts & features
Interior
Bedrooms & bathrooms
- Bedrooms: 4
- Bathrooms: 2
Primary bedroom
- Level: Second
- Dimensions: 2.95 x 2.7
Bedroom 2
- Level: Second
- Dimensions: 3.32 x 265
Bedroom 3
- Level: Second
- Dimensions: 3.15 x 2.4
Dining room
- Level: Main
- Dimensions: 6.25 x 2.5
Kitchen
- Level: Main
- Dimensions: 6.25 x 2.5
Living room
- Level: Main
- Dimensions: 4.25 x 3.65
Office
- Level: Basement
- Dimensions: 0 x 0
Heating
- Forced Air, Gas
Cooling
- Central Air
Features
- Other
- Basement: Finished,Full
- Has fireplace: Yes
Interior area
- Living area range: 700-1100 null
Property
Parking
- Total spaces: 2
- Parking features: Private
- Has garage: Yes
Features
- Stories: 2
- Pool features: None
Lot
- Size: 1,789 Square Feet
- Features: Fenced Yard, Park, Place Of Worship, Public Transit, School
Details
- Parcel number: 163160216
Construction
Type & style
- Home type: SingleFamily
- Property subtype: Single Family Residence
Materials
- Aluminum Siding
- Foundation: Other
- Roof: Other
Utilities & green energy
- Sewer: Sewer
Community & HOA
Location
- Region: Oshawa
Financial & listing details
- Annual tax amount: C$3,186
- Date on market: 5/29/2026
S
SUTTON GROUP-ADMIRAL REALTY INC.
By pressing Contact Agent, you agree that the real estate professional identified above may call/text you about your search, which may involve use of automated means and pre-recorded/artificial voices. You don't need to consent as a condition of buying any property, goods, or services. Message/data rates may apply. You also agree to our Terms of Use. Zillow does not endorse any real estate professionals. We may share information about your recent and future site activity with your agent to help them understand what you're looking for in a home.
Price history
Price history is unavailable.
Public tax history
Tax history is unavailable.
Climate risks
Neighborhood: O'Neill
Nearby schools
GreatSchools rating
No schools nearby
We couldn't find any schools near this home.
- C$2,3003 bd2 ba-- sqft15 Colborne St E, Oshawa, ON L1G1M1For Rent

- C$589,0005,609 sqft174 Mary St N, Oshawa, ON L1G5C2Lot/Land
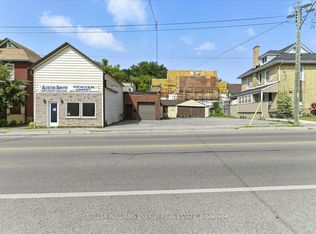
- C$--2 bd1 ba1.4k sqft32 Brock St W #1, Oshawa, ON L1G1R4Off Market
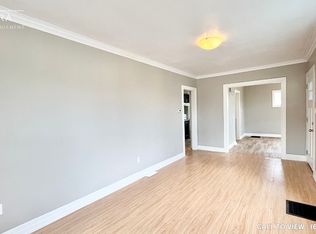
- C$--2 bd1 ba2k sqft32 Brock St W #3, Oshawa, ON L1G1R4Off Market
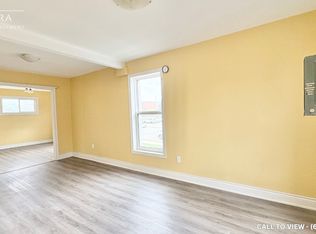
- C$--3 bd1 ba750 sqft21 Colborne St W UNIT 1, Oshawa, ON L1G1L3Off Market
- C$1,599,9006 bd6 ba-- sqft292/278 William St E, Oshawa, ON L1G1K3For Sale
- C$649,0006 bd2 ba-- sqft25 Colborne St W, Oshawa, ON L1G1L3For Sale
- C$--1 bd1 ba900 sqft34 Colborne St W #1, Oshawa, ON L1G1L5Off Market
Similar homes
- C$699,0005 bd2 ba-- sqft509 Beurling Ave, Oshawa, ON L1J 2Z8For Sale
 MLS ID #E13646106, HOMELIFE/MIRACLE REALTY LTD. TRREB
 - C$749,9004 bd3 ba-- sqft405 Bernhard Cres, Oshawa, ON L1G 2B7For Sale
 MLS ID #E13646036, Keller Williams Energy Real Estate. TRREB
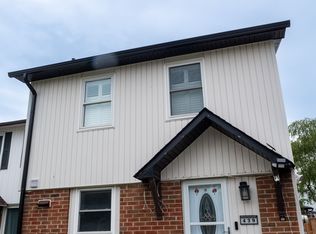
 - C$695,0004 bd3 ba-- sqft439 Bristol Cres, Oshawa, ON L1J 6M4For Sale
 MLS ID #E13492718, HOMELIFE/MIRACLE REALTY LTD. TRREB
 - C$774,9004 bd2 ba-- sqft258 Nipigon St, Oshawa, ON L1J 4N7For Sale
 MLS ID #E13621174, CENTURY 21 LEADING EDGE REALTY INC.. TRREB
 - C$699,0004 bd2 ba-- sqft174 Harmony Rd S, Oshawa, ON L1H 6T5For SaleMLS ID #E13445682, THE GUARDIAN HOME REALTY INC.. TRREB
- C$649,0003 bd2 ba-- sqft404 Burnley Ct, Oshawa, ON L1G 7G6For SaleMLS ID #E13634222, COLDWELL BANKER THE REAL ESTATE CENTRE. TRREB
- C$699,9003 bd2 ba-- sqft1229 Norman Ct, Oshawa, ON L1H 7X2For SaleMLS ID #E13632994, CENTURY 21 LEADING EDGE REALTY INC.. TRREB
- C$634,9004 bd3 ba-- sqft327 Albert St, Oshawa, ON L1H 4S2For SaleMLS ID #E13456432, Keller Williams Energy Real Estate. TRREB
- C$688,8883 bd3 ba-- sqft12 Waverly St S, Oshawa, ON L1J 5T7For SaleMLS ID #E13580394, PROPERTY XCHANGE REALTY POINT. TRREB
- C$699,0004 bd4 ba-- sqft1569 Connery Cres, Oshawa, ON L1J 8G3For SaleMLS ID #E13428762, PROPERTY XCHANGE REALTY POINT. TRREB
- C$739,9004 bd2 ba-- sqft586 Central Park Blvd N, Oshawa, ON L1G 6A4For SaleMLS ID #E13473290, CENTURY 21 PEOPLE`S CHOICE REALTY INC.. TRREB
- C$739,9003 bd2 ba-- sqft489 Crestwood Dr, Oshawa, ON L1G 2R4For SaleMLS ID #E13625130, Royal LePage Frank Real Estate. TRREB
- C$799,9994 bd4 ba-- sqft1404 Trowbridge Dr, Oshawa, ON L1G 7R7For SaleMLS ID #E13637430, HOMELIFE/FUTURE REALTY INC.. TRREB
- C$599,0005 bd3 ba-- sqft136 Celina St, Oshawa, ON L1H 4N5For SaleMLS ID #E13608838, HOUSESIGMA INC.. TRREB
- C$549,0003 bd2 ba-- sqft362 Durham Ct, Oshawa, ON L1J 1W9For SaleMLS ID #E13639918, ROYAL LEPAGE TERREQUITY REALTY. TRREB
- C$659,0003 bd2 ba-- sqft278 Lasalle Ave, Oshawa, ON L1H 5Y6For SaleMLS ID #E13125788, CHESTNUT PARK REAL ESTATE LIMITED. TRREB
- C$799,9994 bd3 ba-- sqft20 Old Colony Dr, Whitby, ON L1R 2A3For SaleMLS ID #E13650778, CENTURY 21 HERITAGE GROUP LTD.. TRREB
- C$789,0005 bd2 ba-- sqft150 Centre St S, Oshawa, ON L1H 4A4For SaleMLS ID #E13579858, SUTTON GROUP-ADMIRAL REALTY INC.. TRREB
- C$624,9994 bd3 ba-- sqft122 Ormond Dr, Oshawa, ON L1G 6T4For SaleMLS ID #E13475396, HOMELIFE/MIRACLE REALTY LTD. TRREB
- C$819,9004 bd3 ba-- sqft1038 Grandlea Ct, Oshawa, ON L1K 2N1For SaleMLS ID #E13624916, REMAX YOUR COMMUNITY REALTY. TRREB
