Fully renovated and move-in ready 4+1 bedroom, 3 full washroom home in the heart of Oshawa! Features a modern updated kitchen, new flooring, fresh paint, and new windows throughout. Offers 4 spacious bedrooms plus a finished basement with an additional bedroom, ideal for income potential. Open-concept living/dining area and private driveway with parking for 3 cars. Conveniently located near schools, shopping, parks, transit, Hwy 401, Downtown Oshawa, and GO Station. A great opportunity for families, investors, or first-time buyers!
For sale
C$599,000
136 Celina St, Oshawa, ON L1H 4N5
5beds
3baths
Single Family Residence
Built in ----
3,370 Square Feet Lot
$-- Zestimate®
C$--/sqft
C$-- HOA
What's special
Modern updated kitchenNew flooringFresh paintNew windows throughout
- 14 days |
- 67 |
- 0 |
Zillow last checked:
Listing updated:
Listed by:
HOUSESIGMA INC.
Source: TRREB,MLS®#: E13608838 Originating MLS®#: Toronto Regional Real Estate Board
Originating MLS®#: Toronto Regional Real Estate BoardFacts & features
Interior
Bedrooms & bathrooms
- Bedrooms: 5
- Bathrooms: 3
Bedroom
- Level: Basement
- Dimensions: 3.56 x 4.16
Bedroom
- Level: Main
- Dimensions: 42.38 x 4.14
Bedroom 2
- Level: Main
- Dimensions: 4.05 x 4.76
Bedroom 3
- Level: Main
- Dimensions: 2.38 x 3.44
Bedroom 4
- Level: Main
- Dimensions: 2.39 x 2.9
Kitchen
- Level: Main
- Dimensions: 4.98 x 3.47
Laundry
- Level: Main
- Dimensions: 1.72 x 5.04
Living room
- Level: Main
- Dimensions: 6.4 x 4.14
Office
- Level: Basement
- Dimensions: 2 x 2.25
Utility room
- Level: Basement
- Dimensions: 3.95 x 3.98
Heating
- Forced Air, Gas
Cooling
- Central Air
Features
- None
- Basement: Separate Entrance
- Has fireplace: Yes
Interior area
- Living area range: 1100-1500 null
Property
Parking
- Total spaces: 3
Features
- Pool features: None
Lot
- Size: 3,370 Square Feet
Details
- Parcel number: 163500050
Construction
Type & style
- Home type: SingleFamily
- Architectural style: Bungalow
- Property subtype: Single Family Residence
Materials
- Brick Front
- Foundation: Unknown
- Roof: Shingle
Utilities & green energy
- Sewer: Sewer
Community & HOA
Location
- Region: Oshawa
Financial & listing details
- Annual tax amount: C$3,521
- Date on market: 7/27/2026
Price history
Price history is unavailable.
Public tax history
Tax history is unavailable.
Climate risks
Neighborhood: Central
Nearby schools
GreatSchools rating
No schools nearby
We couldn't find any schools near this home.
- C$2,1503 bd2 ba-- sqft134 Celina St #1, Oshawa, ON L1H4N5For Rent

- C$--3 bd2 ba1.1k sqft134 Celina St #2, Oshawa, ON L1H4N5Off Market
- C$679,5502 bd2 ba-- sqft119 Celina St, Oshawa, ON L1H4N3For Sale

- C$1,8502 bd1 ba-- sqft134 Simcoe St S #2, Oshawa, ON L1H4G9For Rent
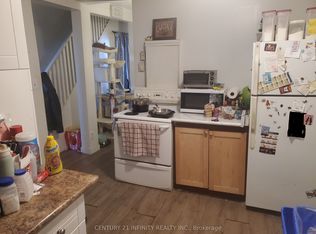
- C$349,9992 bd1 ba-- sqft172 Celina St, Oshawa, ON L1H4N5For Sale
- C$594,0005 bd3 ba-- sqft175 Celina St, Oshawa, ON L1H4N3For Sale
- C$--1 bd1 ba-- sqft170 Simcoe St S #7, Oshawa, ON L1H4H1Off Market
- C$--1 bd1 ba-- sqft191 Simcoe St S, Oshawa, ON L1H4H2Off Market
Similar homes
- C$599,0005 bd4 ba-- sqft111 Elgin St W, Oshawa, ON L1G 1S5For Sale
 MLS ID #E13641474, RE/MAX CROSSROADS REALTY INC.. TRREB
 - C$634,9004 bd3 ba-- sqft327 Albert St, Oshawa, ON L1H 4S2For Sale
 MLS ID #E13456432, Keller Williams Energy Real Estate. TRREB
 - C$599,9993 bd2 ba-- sqft446 Stonegate Ave, Oshawa, ON L1K 2L7For Sale
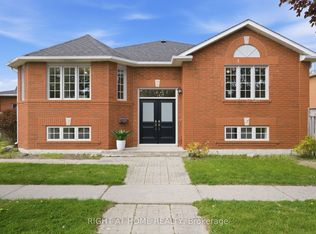 MLS ID #E13638018, RIGHT AT HOME REALTY INC.. TRREB
 - C$599,9005 bd2 ba-- sqft708 Carnegie Ave, Oshawa, ON L1G 4R6For Sale
 MLS ID #E13455192, RIGHT AT HOME REALTY INC.. TRREB
 - C$--3 bd3 ba-- sqft90 Park Rd S, Oshawa, ON L1J 4G9Off Market
- C$549,0003 bd2 ba-- sqft362 Durham Ct, Oshawa, ON L1J 1W9For SaleMLS ID #E13639918, ROYAL LEPAGE TERREQUITY REALTY. TRREB
- C$517,9992 bd1 ba-- sqft169 Tresane St, Oshawa, ON L1J 1T7For SaleMLS ID #E13646958, REMAX YOUR COMMUNITY REALTY. TRREB
- C$749,9004 bd3 ba-- sqft405 Bernhard Cres, Oshawa, ON L1G 2B7For SaleMLS ID #E13646036, Keller Williams Energy Real Estate. TRREB
- C$624,9994 bd3 ba-- sqft122 Ormond Dr, Oshawa, ON L1G 6T4For SaleMLS ID #E13475396, HOMELIFE/MIRACLE REALTY LTD. TRREB
- C$624,9993 bd1 ba-- sqft152 Wilson Rd S, Oshawa, ON L1H 6C1For SaleMLS ID #E13558314, RE/MAX ROUGE RIVER REALTY LTD.. TRREB
- C$685,0004 bd2 ba-- sqft20 Brock St E, Oshawa, ON L1G 1R9For SaleMLS ID #E13215146, SUTTON GROUP-ADMIRAL REALTY INC.. TRREB
- C$649,0003 bd2 ba-- sqft404 Burnley Ct, Oshawa, ON L1G 7G6For SaleMLS ID #E13634222, COLDWELL BANKER THE REAL ESTATE CENTRE. TRREB
- C$534,9003 bd2 ba-- sqft127 Montrave Ave, Oshawa, ON L1J 4R6For SaleMLS ID #E13434356, RIGHT AT HOME REALTY INC.. TRREB
- C$579,9993 bd2 ba-- sqft521 Gaylord Dr, Oshawa, ON L1K 1L4For SaleMLS ID #E13555950, Royal LePage Frank Real Estate. TRREB
- C$2,5003 bd1 ba-- sqft163 Nassau St, Oshawa, ON L1J 4A6For RentTRREB
- C$589,9002 bd2 ba-- sqft42 Rossland Rd W, Oshawa, ON L1G 2V4For SaleMLS ID #E13617476, ROYAL LEPAGE ASSOCIATES REALTY. TRREB
- C$695,0004 bd3 ba-- sqft439 Bristol Cres, Oshawa, ON L1J 6M4For SaleMLS ID #E13492718, HOMELIFE/MIRACLE REALTY LTD. TRREB
- C$659,0003 bd2 ba-- sqft278 Lasalle Ave, Oshawa, ON L1H 5Y6For SaleMLS ID #E13125788, CHESTNUT PARK REAL ESTATE LIMITED. TRREB
- C$499,0003 bd2 ba-- sqft377 Adelaide Ave W, Oshawa, ON L1J 2R7For SaleMLS ID #E13617240, ROYAL LEPAGE SIGNATURE REALTY. TRREB
- C$649,9003 bd2 ba-- sqft264 Baldwin St, Oshawa, ON L1H 6H4For SaleMLS ID #E13166534, TANYA TIERNEY TEAM REALTY INC.. TRREB
