Welcome to 169 Tresane Street in Oshawa - a charming and beautifully maintained 2-bedroom home that offers the perfect opportunity for first-time buyers, downsizers, or anyone looking for a move-in-ready property with exceptional outdoor space. Set on a large private fenced lot, this home combines comfort, character, and functionality both inside and out. Step into the bright and inviting sunroom, a wonderful space to enjoy your morning coffee or unwind at the end of the day. The main floor features a sun-filled living room and dining room with a functional layout that provides plenty of space for everyday living while also offering excellent flow for entertaining family and friends. Freshly painted in a neutral, modern palette throughout the home. Oversized washroom on the main floor features both a walk-in shower & a separate bathtub. Upstairs, the spacious primary bedroom offers a true retreat with the added bonus of a sitting area or second living space, ideal for a reading nook, home office, or cozy lounge area. The outdoor space is truly a standout feature of this property. Enjoy your own private backyard oasis complete with a large deck for BBQs and outdoor dining, a private hot tub, and beautifully landscaped gardens. The charming front porch adds wonderful curb appeal and offers another peaceful spot to relax and enjoy the neighbourhood. A heated & insulated detached double car garage adds incredible versatility and is perfect for a workshop, hobby space, home gym, or ultimate man cave. With a fenced huge yard, attractive landscaping, and thoughtful updates throughout, this home offers a rare combination of indoor comfort and outdoor enjoyment. Located close to parks, schools, shopping, the 401 and public transit. Fantastic opportunity to enter the market or enjoy easy downsizing without sacrificing space, privacy, or lifestyle.
For sale
C$517,999
169 Tresane St, Oshawa, ON L1J 1T7
2beds
1baths
Single Family Residence
Built in ----
6,455 Square Feet Lot
$-- Zestimate®
C$--/sqft
C$-- HOA
What's special
Large private fenced lotBright and inviting sunroomPrivate hot tubBeautifully landscaped gardensThoughtful updates throughout
- 10 hours |
- 10 |
- 0 |
Zillow last checked:
Listing updated:
Listed by:
REMAX YOUR COMMUNITY REALTY
Source: TRREB,MLS®#: E13646958 Originating MLS®#: Toronto Regional Real Estate Board
Originating MLS®#: Toronto Regional Real Estate BoardFacts & features
Interior
Bedrooms & bathrooms
- Bedrooms: 2
- Bathrooms: 1
Primary bedroom
- Level: Upper
- Dimensions: 5.2 x 4.93
Bedroom 2
- Level: Main
- Dimensions: 3.5 x 3.38
Dining room
- Level: Main
- Dimensions: 2.16 x 4.6
Kitchen
- Level: Main
- Dimensions: 4.05 x 3.5
Living room
- Level: Main
- Dimensions: 3.4 x 4.63
Sunroom
- Level: Main
- Dimensions: 5.82 x 2.07
Heating
- Forced Air, Gas
Cooling
- Central Air, Other, Wall Unit(s)
Appliances
- Included: Water Heater Owned
Features
- Basement: Unfinished
- Has fireplace: No
Interior area
- Living area range: 700-1100 null
Property
Parking
- Total spaces: 6
- Parking features: Private
- Has garage: Yes
Features
- Stories: 1.5
- Pool features: None
Lot
- Size: 6,455 Square Feet
- Features: Cul de Sac/Dead End, Fenced Yard, Public Transit, School Bus Route
Details
- Additional structures: Gazebo
- Parcel number: 163670161
Construction
Type & style
- Home type: SingleFamily
- Property subtype: Single Family Residence
Materials
- Vinyl Siding
- Foundation: Concrete
- Roof: Shingle
Utilities & green energy
- Sewer: Sewer
Community & HOA
Location
- Region: Oshawa
Financial & listing details
- Annual tax amount: C$3,954
- Date on market: 8/6/2026
R
REMAX YOUR COMMUNITY REALTY
By pressing Contact Agent, you agree that the real estate professional identified above may call/text you about your search, which may involve use of automated means and pre-recorded/artificial voices. You don't need to consent as a condition of buying any property, goods, or services. Message/data rates may apply. You also agree to our Terms of Use. Zillow does not endorse any real estate professionals. We may share information about your recent and future site activity with your agent to help them understand what you're looking for in a home.
Price history
Price history is unavailable.
Public tax history
Tax history is unavailable.
Climate risks
Neighborhood: Vanier
Nearby schools
GreatSchools rating
No schools nearby
We couldn't find any schools near this home.
- C$--3 bd1 ba1.2k sqft104 Capreol Ct #1, Oshawa, ON L1J6E6Off Market
- C$2,7003 bd2 ba-- sqft203 Hibbert Ave, Oshawa, ON L1J1V4For Rent
- C$1,8002 bd1 ba-- sqft180 Hibbert Ave, Oshawa, ON L1J1V1For Rent

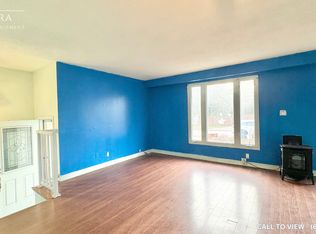
- C$--3 bd1 ba1k sqft214 Tresane St, Oshawa, ON L1J1T8Off Market
- C$--1 bd1 ba800 sqft214 Tresane St #0, Oshawa, ON L1J1T8Off Market
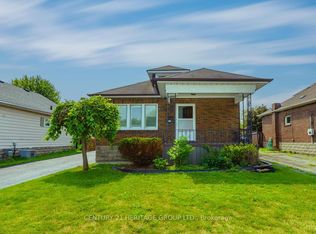
- C$629,9993 bd2 ba-- sqft221 Hibbert Ave, Oshawa, ON L1J1V4For Sale
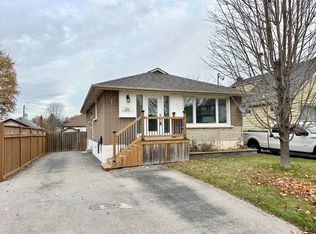
- C$--1 bd1 ba950 sqft230 Hibbert Ave #1, Oshawa, ON L1J1V3Off Market
- C$--1 bd1 ba300 sqft215 Sinclair Ave #2, Oshawa, ON L1J1W2Off Market
Similar homes
- C$549,0003 bd2 ba-- sqft362 Durham Ct, Oshawa, ON L1J 1W9For Sale
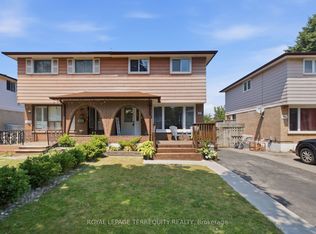 MLS ID #E13639918, ROYAL LEPAGE TERREQUITY REALTY. TRREB
 - C$549,9993 bd2 ba-- sqft371 Trafalgar Ave, Oshawa, ON L1H 3V2For Sale
 MLS ID #E13634452, Royal LePage Frank Real Estate. TRREB
 - C$599,0005 bd4 ba-- sqft111 Elgin St W, Oshawa, ON L1G 1S5For Sale
 MLS ID #E13641474, RE/MAX CROSSROADS REALTY INC.. TRREB
 - C$499,0003 bd2 ba-- sqft377 Adelaide Ave W, Oshawa, ON L1J 2R7For Sale
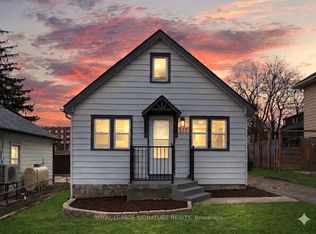 MLS ID #E13617240, ROYAL LEPAGE SIGNATURE REALTY. TRREB
 - C$557,9003 bd2 ba-- sqft224 Medina Ct, Oshawa, ON L1J 7E1For SaleMLS ID #E13613652, ROYAL LEPAGE TERREQUITY REALTY. TRREB
- C$515,0003 bd2 ba-- sqft138 Tylor Cres, Oshawa, ON L1H 5E9For SaleMLS ID #E13562486, DAN PLOWMAN TEAM REALTY INC.. TRREB
- C$599,0003 bd2 ba-- sqft528 Gaylord Dr, Oshawa, ON L1K 1L5For SaleMLS ID #E13643400, RE/MAX REALTRON REALTY INC.. TRREB
- C$579,9003 bd2 ba-- sqft777 Ritson Rd S, Oshawa, ON L1H 5L2For SaleMLS ID #E13623260, RE/MAX HALLMARK REALTY LTD.. TRREB
- C$534,9003 bd2 ba-- sqft127 Montrave Ave, Oshawa, ON L1J 4R6For SaleMLS ID #E13434356, RIGHT AT HOME REALTY INC.. TRREB
- C$489,9993 bd1 ba-- sqft67 Banting Ave, Oshawa, ON L1H 2M1For SaleMLS ID #E13480944, HOMELIFE LANDMARK REALTY INC.. TRREB
- C$549,0005 bd3 ba-- sqft751 Gifford St, Oshawa, ON L1H 4W1For SaleMLS ID #E13423154, CENTURY 21 LEADING EDGE REALTY INC.. TRREB
- C$680,0003 bd4 ba-- sqft692 Avery Ct, Oshawa, ON L1K 1S8For SaleMLS ID #E13646022, RE/MAX ROUGE RIVER REALTY LTD.. TRREB
- C$415,8003 bd2 ba-- sqft182 Bloor St W, Oshawa, ON L1J 1P7For SaleMLS ID #E13237268, HOMELIFE/MIRACLE REALTY LTD. TRREB
- C$649,0003 bd2 ba-- sqft404 Burnley Ct, Oshawa, ON L1G 7G6For SaleMLS ID #E13634222, COLDWELL BANKER THE REAL ESTATE CENTRE. TRREB
- C$699,9003 bd2 ba-- sqft152 Harmony Rd S, Oshawa, ON L1H 6T5For SaleMLS ID #E13631142, Royal Service Real Estate Inc.. TRREB
- C$749,9004 bd3 ba-- sqft405 Bernhard Cres, Oshawa, ON L1G 2B7For SaleMLS ID #E13646036, Keller Williams Energy Real Estate. TRREB
- C$749,9993 bd2 ba-- sqft47 Grandview St N, Oshawa, ON L1G 6N6For SaleMLS ID #E13633618, Coldwell Banker Electric Realty. TRREB
- C$699,9003 bd2 ba-- sqft1229 Norman Ct, Oshawa, ON L1H 7X2For SaleMLS ID #E13632994, CENTURY 21 LEADING EDGE REALTY INC.. TRREB
- C$489,0003 bd3 ba-- sqft1661 Nash Rd #H11-76, Clarington, ON L1E 1S8For SaleMLS ID #E13646742, DAN PLOWMAN TEAM REALTY INC.. TRREB
- C$500,0004 bd2 ba-- sqft11 Veterans Ave, Clarington, ON L1C 2C1For SaleMLS ID #E13645484, DAN PLOWMAN TEAM REALTY INC.. TRREB
