Welcome To This Beautifully Maintained Detached Bungalow On A Premium Corner Lot In A Quiet, Family-Friendly Bowmanville Neighbourhood! Offering Two Levels Of Functional Living Space, This Move-In Ready Home Features 2+2 Bedrooms, 2 Full Bathrooms, And A Detached Two-Car Garage-Perfect For Families, Downsizers, Or Multi-Generational Living. Step Inside To Discover Soaring Ceilings And A Bright, Open-Concept Main Floor Designed For Comfortable Everyday Living And Effortless Entertaining. The Spacious Living Room Features Two Oversized Sliding Glass Walk-Outs, Flooding The Home With Natural Light While Providing Seamless Access To An Expansive Private Deck. The Main Floor Offers Two Generous Bedrooms And A Full Bathroom, While The Fully Finished Basement Includes Two Additional Bedrooms And Another Full Bathroom, Providing Exceptional Flexibility For Extended Family, Guests, Teenagers, Or A Home Office. Your Backyard Is A True Retreat, Complete With A Relaxing Hot Tub, Tranquil Pond, And Plenty Of Space For Outdoor Dining, Entertaining, Or Simply Unwinding In Your Own Private Oasis. Located In One Of Bowmanville's Most Desirable Communities, This Home Is Just Minutes To Schools, Parks, Shopping, Restaurants, Highway 401, Highway 407, Public Transit, And All The Amenities Clarington Has To Offer. An Exceptional Opportunity To Own A Spacious, Move-In Ready Bungalow With Incredible Outdoor Living In One Of Bowmanville's Most Sought-After Neighbourhoods. Don't Miss Your Chance To Call This Beautiful Property Home!
For sale
C$500,000
11 Veterans Ave, Clarington, ON L1C 2C1
4beds
2baths
Single Family Residence
Built in ----
5,206 Square Feet Lot
$-- Zestimate®
C$--/sqft
C$-- HOA
What's special
Premium corner lotDetached two-car garageSoaring ceilingsBright open-concept main floorFully finished basementRelaxing hot tubTranquil pond
- 9 hours |
- 13 |
- 2 |
Zillow last checked:
Listing updated:
Listed by:
DAN PLOWMAN TEAM REALTY INC.
Source: TRREB,MLS®#: E13645484 Originating MLS®#: Toronto Regional Real Estate Board
Originating MLS®#: Toronto Regional Real Estate BoardFacts & features
Interior
Bedrooms & bathrooms
- Bedrooms: 4
- Bathrooms: 2
Bedroom
- Level: Main
- Dimensions: 3.5 x 3.2
Bedroom 2
- Level: Main
- Dimensions: 3.2 x 3.2
Bedroom 3
- Level: Basement
- Dimensions: 2.8 x 2.5
Bedroom 4
- Level: Basement
- Dimensions: 2.8 x 2.4
Dining room
- Level: Main
- Dimensions: 5.2 x 3.5
Kitchen
- Level: Main
- Dimensions: 2.4 x 3.3
Living room
- Level: Main
- Dimensions: 3.6 x 6.3
Heating
- Forced Air, Gas
Cooling
- Central Air
Features
- Basement: Finished
- Has fireplace: No
Interior area
- Living area range: 700-1100 null
Video & virtual tour
Property
Parking
- Total spaces: 6
- Parking features: Private Triple, Garage Door Opener
- Has garage: Yes
Features
- Pool features: None
Lot
- Size: 5,206 Square Feet
Details
- Parcel number: 266160429
Construction
Type & style
- Home type: SingleFamily
- Architectural style: Bungalow
- Property subtype: Single Family Residence
Materials
- Vinyl Siding
- Foundation: Concrete
- Roof: Asphalt Shingle
Utilities & green energy
- Sewer: Sewer
Community & HOA
Location
- Region: Clarington
Financial & listing details
- Annual tax amount: C$3,808
- Date on market: 8/6/2026
D
DAN PLOWMAN TEAM REALTY INC.
By pressing Contact Agent, you agree that the real estate professional identified above may call/text you about your search, which may involve use of automated means and pre-recorded/artificial voices. You don't need to consent as a condition of buying any property, goods, or services. Message/data rates may apply. You also agree to our Terms of Use. Zillow does not endorse any real estate professionals. We may share information about your recent and future site activity with your agent to help them understand what you're looking for in a home.
Price history
Price history is unavailable.
Public tax history
Tax history is unavailable.
Climate risks
Neighborhood: Bowmanville
Nearby schools
GreatSchools rating
No schools nearby
We couldn't find any schools near this home.
- C$1,8502 bd1 ba-- sqft40 Prospect St #B, Clarington, ON L1C3H1For Rent

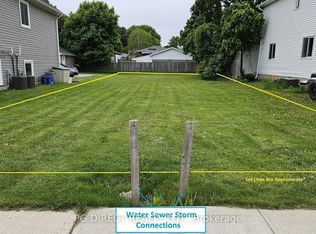
- C$379,0005,292 sqft92 B Elgin St, Clarington, ON L1C3E4Lot/Land
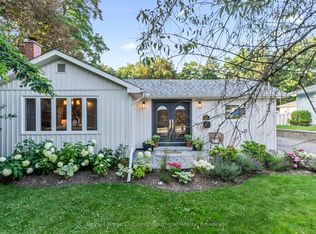
- C$849,0003 bd3 ba-- sqft20 Jackman Rd, Clarington, ON L1C2C9For Sale
- C$950,0004 bd3 ba-- sqft48 Jackman Rd, Clarington, ON L1C2C9For Sale

- C$999,9005 bd4 ba-- sqft23 Don Morris Ct, Clarington, ON L1C5P7For Sale
- C$--1 bd1 ba700 sqft7 Bernard St #1, Clarington, ON L1C2X5Off Market
- C$1,6002 bd1 ba-- sqft14 Sunset Rd, Clarington, ON L1C2E6For Rent
- C$750,0003 bd2 ba-- sqft48 Borland Ct, Clarington, ON L1C4T6For Sale
Similar homes
- C$550,0004 bd2 ba-- sqft21 Doreen Cres, Clarington, ON L1C 3W6For Sale
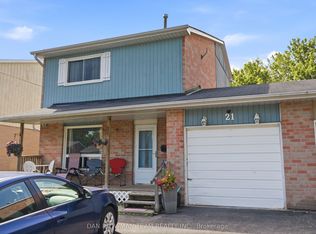 MLS ID #E13638868, DAN PLOWMAN TEAM REALTY INC.. TRREB
 - C$650,0004 bd2 ba-- sqft12 Sunset Rd, Clarington, ON L1C 2E6For Sale
 MLS ID #E13645742, Real Broker Ontario Ltd.. TRREB
 - C$499,0002 bd2 ba-- sqft2 Liberty St S, Clarington, ON L1C 2N2For Sale
 MLS ID #E13547792, PONTIS REALTY INC.. TRREB
 - C$679,0004 bd2 ba-- sqft394 Sunset Blvd, Clarington, ON L1B 1C8For Sale
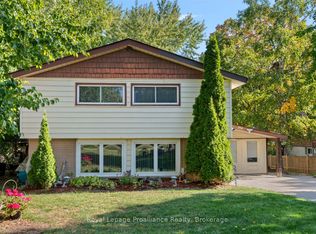 MLS ID #E13635816, Royal Lepage Proalliance Realty. TRREB
 - C$549,9993 bd2 ba-- sqft371 Trafalgar Ave, Oshawa, ON L1H 3V2For SaleMLS ID #E13634452, Royal LePage Frank Real Estate. TRREB
- C$599,9003 bd2 ba-- sqft132 Athabasca St, Oshawa, ON L1H 7H8For SaleMLS ID #E13639492, RE/MAX ROUGE RIVER REALTY LTD.. TRREB
- C$649,0003 bd1 ba-- sqft116 Duke St, Clarington, ON L1C 2W2For SaleMLS ID #E13590394, RE/MAX PREMIER INC.. TRREB
- C$599,0003 bd2 ba-- sqft528 Gaylord Dr, Oshawa, ON L1K 1L5For SaleMLS ID #E13643400, RE/MAX REALTRON REALTY INC.. TRREB
- C$649,0003 bd2 ba-- sqft20 McFeeters Cres, Clarington, ON L1C 4G5For SaleMLS ID #E13446002, ROYAL LEPAGE SIGNATURE REALTY. TRREB
- C$699,9003 bd2 ba-- sqft152 Harmony Rd S, Oshawa, ON L1H 6T5For SaleMLS ID #E13631142, Royal Service Real Estate Inc.. TRREB
- C$750,0003 bd2 ba-- sqft48 Borland Ct, Clarington, ON L1C 4T6For SaleMLS ID #E13515784, ROYAL LEPAGE TERREQUITY REALTY. TRREB
- C$674,9003 bd2 ba-- sqft42 Glanville Cres, Clarington, ON L1C 4L7For SaleMLS ID #E13571056, Royal LePage Our Neighbourhood Realty. TRREB
- C$599,0005 bd4 ba-- sqft111 Elgin St W, Oshawa, ON L1G 1S5For SaleMLS ID #E13641474, RE/MAX CROSSROADS REALTY INC.. TRREB
- C$515,0003 bd2 ba-- sqft138 Tylor Cres, Oshawa, ON L1H 5E9For SaleMLS ID #E13562486, DAN PLOWMAN TEAM REALTY INC.. TRREB
- C$699,9994 bd3 ba-- sqft15 Climie Ct, Clarington, ON L1C 4P5For SaleMLS ID #E13497298, RE/MAX REALTY SERVICES INC.. TRREB
- C$749,9004 bd3 ba-- sqft405 Bernhard Cres, Oshawa, ON L1G 2B7For SaleMLS ID #E13646036, Keller Williams Energy Real Estate. TRREB
- C$699,9003 bd2 ba-- sqft1229 Norman Ct, Oshawa, ON L1H 7X2For SaleMLS ID #E13632994, CENTURY 21 LEADING EDGE REALTY INC.. TRREB
- C$689,0003 bd2 ba-- sqft130 Elford Dr, Clarington, ON L1C 4S1For SaleMLS ID #E13175240, RE/MAX HALLMARK REALTY LTD.. TRREB
- C$649,0003 bd2 ba-- sqft404 Burnley Ct, Oshawa, ON L1G 7G6For SaleMLS ID #E13634222, COLDWELL BANKER THE REAL ESTATE CENTRE. TRREB
- C$539,0002 bd2 ba-- sqft1 Huron Ct, Clarington, ON L1B 1A2For SaleMLS ID #E13546998, RE/MAX REALTY ENTERPRISES INC.. TRREB
