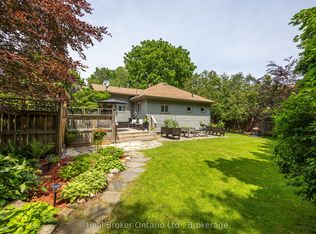
Stunning raised bungalow in Bowmanville: Recently upgraded property with a private deck and walk-out. Enjoy the increased privacy of a corner lot, cozily situated next to lush greenery. There is no sidewalk at the front, allowing for up to 4 cars to park in the driveway. Step out for a breath of fresh air or entertain family and friends on the raised deck. The interior is freshly painted and features recently upgraded appliances. Large windows keep the living and dining space light and airy. The above-ground lower level feels just as bright as the main floor and has a walk-out to the backyard. this is the perfect property for a multi-generational home. Ideally located near downtown Bowmanville! Close to the Clarington Library, Alan Strike Aquatic and Squash Centre, and banks. Easy access to highway.
For sale
C$750,000
48 Borland Ct, Clarington, ON L1C 4T6
3beds
2baths
Single Family Residence
Built in ----
2,299 Square Feet Lot
$-- Zestimate®
C$--/sqft
C$-- HOA
What's special
Private deckRecently upgraded appliancesWalk-out to the backyard
- 41 days |
- 9 |
- 0 |
Zillow last checked:
Listing updated:
Listed by:
ROYAL LEPAGE TERREQUITY REALTY
Source: TRREB,MLS®#: E13515784 Originating MLS®#: Toronto Regional Real Estate Board
Originating MLS®#: Toronto Regional Real Estate BoardFacts & features
Interior
Bedrooms & bathrooms
- Bedrooms: 3
- Bathrooms: 2
Heating
- Forced Air, Gas
Cooling
- Central Air
Features
- Primary Bedroom - Main Floor
- Basement: Finished with Walk-Out,Separate Entrance
- Has fireplace: No
Interior area
- Living area range: 1500-2000 null
Video & virtual tour
Property
Parking
- Total spaces: 6
- Parking features: Private
- Has garage: Yes
Features
- Pool features: None
Lot
- Size: 2,299 Square Feet
- Features: Cul de Sac/Dead End, Greenbelt/Conservation, Hospital, Library, Public Transit, Rec./Commun.Centre
Details
- Parcel number: 266230175
Construction
Type & style
- Home type: SingleFamily
- Architectural style: Bungalow-Raised
- Property subtype: Single Family Residence
Materials
- Brick, Vinyl Siding
- Foundation: Concrete
- Roof: Asphalt Shingle
Utilities & green energy
- Sewer: Sewer
Community & HOA
Location
- Region: Clarington
Financial & listing details
- Annual tax amount: C$4,918
- Date on market: 7/2/2026
Price history
Price history is unavailable.
Public tax history
Tax history is unavailable.
Climate risks
Neighborhood: Bowmanville
Nearby schools
GreatSchools rating
No schools nearby
We couldn't find any schools near this home.
- C$1,374,9005 bd4 ba-- sqft35 Beech Ave, Clarington, ON L1C3A1For Sale

- C$779,9003 bd2 ba-- sqft45 Centre St, Clarington, ON L1C2Y2For Sale
- C$2,0492 bd1 ba1.3k sqft100 Liberty St N #10B, Clarington, ON L1C2M1For Rent
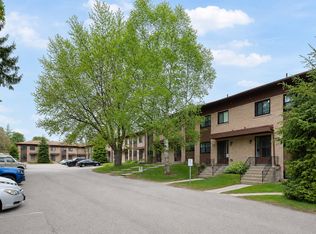
- C$--2 bd1 ba1.3k sqft100 Liberty St N, Clarington, ON L1C2M1Off Market
- C$2,0492 bd1 ba-- sqft100 Liberty St N #8B, Clarington, ON L1C2M1For Rent
- C$2,4993 bd1 ba-- sqft100 Liberty St N #8A, Clarington, ON L1C2M1For Rent
- C$--1 bd1 ba700 sqft7 Bernard St #1, Clarington, ON L1C2X5Off Market
- C$--3 bd1 ba700 sqft2 Alexander Blvd #1, Clarington, ON L1C1W9Off Market
Similar homes
- C$625,0003 bd2 ba-- sqft267 Liberty St N, Clarington, ON L1C 3Y6For Sale
 MLS ID #E13665770, Keller Williams Energy Real Estate. TRREB
 - C$729,9993 bd3 ba-- sqft101 Champine Sq, Clarington, ON L1C 4V9For Sale
 MLS ID #E13451836, HOMELIFE DISTRICT REALTY. TRREB
 - C$784,9003 bd3 ba-- sqft152 McDonald Cres, Clarington, ON L1B 0C9For Sale
 MLS ID #E13639162, RE/MAX HALLMARK REALTY LTD.. TRREB
 - C$830,0004 bd3 ba-- sqft75 Dadson Dr, Clarington, ON L1C 5J1For Sale
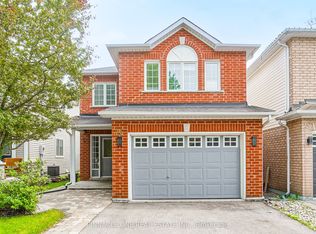 MLS ID #E13440288, PINNACLE ONE REAL ESTATE INC.. TRREB
 - C$748,0003 bd2 ba-- sqft1229 Norman Ct, Oshawa, ON L1H 7X2For SaleMLS ID #E13672718, CENTURY 21 LEADING EDGE REALTY INC.. TRREB
- C$889,9004 bd4 ba-- sqft150 Dadson Dr, Clarington, ON L1C 5H9For SaleMLS ID #E13600370, Royal LePage Frank Real Estate. TRREB
- C$829,0003 bd4 ba-- sqft84 Fred Jackman Ave, Clarington, ON L1C 0T4For SaleMLS ID #E13531776, RE/MAX ROUGE RIVER REALTY LTD.. TRREB
- C$749,9004 bd3 ba-- sqft1209 Cherrydown Dr, Oshawa, ON L1H 7T4For SaleMLS ID #E13644362, SUTTON GROUP-HERITAGE REALTY INC.. TRREB
- C$884,9004 bd3 ba-- sqft86 Edwin Carr St, Clarington, ON L1C 0R4For SaleMLS ID #E13601900, RE/MAX ROUGE RIVER REALTY LTD.. TRREB
- C$749,0003 bd2 ba-- sqft563 Luple Ave, Oshawa, ON L1K 0K9For SaleMLS ID #E13610688, RE/MAX HALLMARK REALTY LTD.. TRREB
- C$739,9003 bd2 ba-- sqft489 Crestwood Dr, Oshawa, ON L1G 2R4For SaleMLS ID #E13625130, Royal LePage Frank Real Estate. TRREB
- C$780,0004 bd3 ba-- sqft33 Harrison Ct, Whitby, ON L1N 6E2For SaleMLS ID #E13660106, RE/MAX HALLMARK FIRST GROUP REALTY LTD.. TRREB
- C$849,0003 bd4 ba-- sqft51 Lyndale Cres, Clarington, ON L1E 1W6For SaleMLS ID #E13621892, RE/MAX ROUGE RIVER REALTY LTD.. TRREB
- C$789,0003 bd3 ba-- sqft1343 Kettering Dr, Oshawa, ON L1K 0N7For SaleMLS ID #E13596188, CENTURY 21 PERCY FULTON LTD.. TRREB
- C$709,9993 bd2 ba-- sqft404 Burnley Ct, Oshawa, ON L1G 7G6For SaleMLS ID #E13634222, COLDWELL BANKER THE REAL ESTATE CENTRE. TRREB
- C$750,0003 bd4 ba-- sqft1 Murkar Cres, Whitby, ON L1N 8Y4For SaleMLS ID #E13643780, DAN PLOWMAN TEAM REALTY INC.. TRREB
- C$749,0004 bd4 ba-- sqft164 Dewell Cres, Clarington, ON L1E 0B9For SaleMLS ID #E13589020, ROYAL LEPAGE ASSOCIATES REALTY. TRREB
- C$765,0003 bd2 ba-- sqft80 Brockman Cres, Ajax, ON L1T 2L7For SaleMLS ID #E13655312, RE/MAX COMMUNITY REALTY INC.. TRREB
- C$629,9003 bd2 ba-- sqft362 Durham Ct, Oshawa, ON L1J 1W9For SaleMLS ID #E13670344, ROYAL LEPAGE TERREQUITY REALTY. TRREB
- C$697,9003 bd2 ba-- sqft1380 Linstead St, Oshawa, ON L1K 2V4For SaleMLS ID #E13542186, URBAN AVENUE REALTY LTD.. TRREB
