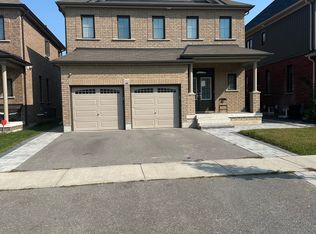
Welcome to this beautifully decorated and thoughtfully upgraded 3-bedroom, 4-bathroom home located in a newer North Bowmanville community surrounded by parks, schools, shopping, restaurants, and everyday conveniences. Offering a stylish open-concept layout and a true move-in-ready feel, this home combines comfort, functionality, and modern finishes throughout. From the moment you enter, you'll appreciate the warm and inviting atmosphere featuring rich wood flooring throughout the main level and a classic oak staircase that adds timeless appeal. The main floor is designed for both everyday living and effortless entertaining, with a spacious living room centred around a cozy gas fireplace that seamlessly connects to the kitchen featuring stainless steel appliances, granite countertops, and a breakfast bar perfect for quick meals, morning coffee, homework, or gathering with friends and family. The bright dining area provides a walk-out to the deck and fully fenced backyard, offering the ideal setting for summer BBQs, children, pets, and enjoying your outdoor space with minimal maintenance. Upstairs, the practical layout continues with three spacious bedrooms, including a primary retreat complete with a private 4-piece ensuite and oversized walk-in closet. A second full bathroom on the upper level provides added convenience for busy families, while the home's total of four bathrooms ensures plenty of space for everyone. The finished basement expands the living space and includes a 3-piece bathroom, making it the perfect area for a recreation room, home office, gym, playroom, or comfortable guest space. Additional features include interior access from the garage, a welcoming south-facing front porch, and no sidewalks for maximum driveway parking. Located in a growing, family-friendly North Bowmanville neighbourhood, this beautifully maintained home offers the perfect blend of style, space, and convenience with room to grow for years to come.
For sale
C$829,000
84 Fred Jackman Ave, Clarington, ON L1C 0T4
3beds
4baths
Single Family Residence
Built in ----
3,229 Square Feet Lot
$-- Zestimate®
C$--/sqft
C$-- HOA
What's special
Stylish open-concept layoutWarm and inviting atmosphereGranite countertopsWelcoming south-facing front porch
- 38 days |
- 11 |
- 0 |
Zillow last checked:
Listing updated:
Listed by:
RE/MAX ROUGE RIVER REALTY LTD.
Source: TRREB,MLS®#: E13531776 Originating MLS®#: Central Lakes Association of REALTORS
Originating MLS®#: Central Lakes Association of REALTORSFacts & features
Interior
Bedrooms & bathrooms
- Bedrooms: 3
- Bathrooms: 4
Primary bedroom
- Level: Second
- Dimensions: 4.9 x 3.63
Bedroom 2
- Level: Second
- Dimensions: 3.04 x 2.71
Bedroom 3
- Level: Second
- Dimensions: 3.04 x 3.98
Bathroom
- Level: Basement
- Dimensions: 2.71 x 1.57
Bathroom
- Level: Second
- Dimensions: 3.63 x 1.49
Bathroom
- Level: Second
- Dimensions: 3.07 x 1.62
Dining room
- Level: Main
- Dimensions: 3.02 x 2.48
Kitchen
- Level: Main
- Dimensions: 2.99 x 2.71
Laundry
- Level: Basement
- Dimensions: 2.76 x 2.66
Living room
- Level: Main
- Dimensions: 5.48 x 3.32
Office
- Level: Basement
- Dimensions: 2.2 x 1.72
Other
- Level: Main
- Dimensions: 1.67 x 1.42
Recreation
- Level: Basement
- Dimensions: 4.52 x 3.45
Heating
- Forced Air, Gas
Cooling
- Central Air
Features
- None
- Basement: Finished
- Has fireplace: Yes
- Fireplace features: Living Room
Interior area
- Living area range: 1500-2000 null
Property
Parking
- Total spaces: 3
- Parking features: Private
- Has garage: Yes
Features
- Stories: 2
- Pool features: None
Lot
- Size: 3,229 Square Feet
Details
- Parcel number: 266940819
Construction
Type & style
- Home type: SingleFamily
- Property subtype: Single Family Residence
Materials
- Vinyl Siding, Stone
- Foundation: Poured Concrete
- Roof: Asphalt Shingle
Utilities & green energy
- Sewer: Sewer
Community & HOA
Location
- Region: Clarington
Financial & listing details
- Annual tax amount: C$5,214
- Date on market: 7/7/2026
Price history
Price history is unavailable.
Public tax history
Tax history is unavailable.
Climate risks
Neighborhood: Bowmanville
Nearby schools
GreatSchools rating
No schools nearby
We couldn't find any schools near this home.
- C$--2 bd1 ba900 sqft152 William Fair Dr #BASEMENT, Clarington, ON L1C0T6Off Market
- C$--2 bd1 ba800 sqft152 William Fair Dr #1, Clarington, ON L1C0T6Off Market
- C$3,0004 bd3 ba2.2k sqft152 William Fair Dr, Clarington, ON L1C0T6For Rent

- C$3,0004 bd3 ba2.2k sqft152 William Fair Dr #2, Clarington, ON L1C0T6For Rent
- C$1,8002 bd1 ba-- sqft163 William Fair Dr, Clarington, ON L1C0T6For Rent
- C$1,8502 bd1 ba-- sqft7 Albert Christie St, Clarington, ON L1C0T5For Rent
- C$1,7992 bd1 ba-- sqft95 William Fair Dr #BASEMENT, Clarington, ON L1C0T2For Rent
- C$1,095,0004 bd3 ba-- sqft27 Crombie St, Clarington, ON L1C4A1For Sale
Similar homes
- C$799,0004 bd3 ba-- sqft23 Edwin Carr St, Clarington, ON L1C 0R8For Sale
 MLS ID #E13668828, LUXURY HOMES WORLD INC.. TRREB
 - C$884,9004 bd3 ba-- sqft86 Edwin Carr St, Clarington, ON L1C 0R4For Sale
 MLS ID #E13601900, RE/MAX ROUGE RIVER REALTY LTD.. TRREB
 - C$828,9004 bd3 ba-- sqft78 Hutton Pl, Clarington, ON L1C 5K1For Sale
 MLS ID #E13598182, RE/MAX REALTRON REALTY INC.. TRREB
 - C$669,9003 bd2 ba-- sqft42 Glanville Cres, Clarington, ON L1C 4L7For Sale
 MLS ID #E13676692, Royal LePage Our Neighbourhood Realty. TRREB
 - C$830,0004 bd3 ba-- sqft75 Dadson Dr, Clarington, ON L1C 5J1For SaleMLS ID #E13440288, PINNACLE ONE REAL ESTATE INC.. TRREB
- C$784,9003 bd3 ba-- sqft152 McDonald Cres, Clarington, ON L1B 0C9For SaleMLS ID #E13639162, RE/MAX HALLMARK REALTY LTD.. TRREB
- C$729,9993 bd3 ba-- sqft101 Champine Sq, Clarington, ON L1C 4V9For SaleMLS ID #E13451836, HOMELIFE DISTRICT REALTY. TRREB
- C$749,9003 bd3 ba-- sqft1 Loana Ln, Clarington, ON L1C 7G9For SaleMLS ID #E12817022, COLDWELL BANKER ELECTRIC REALTY. TRREB
- C$849,0003 bd4 ba-- sqft51 Lyndale Cres, Clarington, ON L1E 1W6For SaleMLS ID #E13621892, RE/MAX ROUGE RIVER REALTY LTD.. TRREB
- C$789,9004 bd3 ba-- sqft1038 Grandlea Ct, Oshawa, ON L1K 2N1For SaleMLS ID #E13662820, REMAX YOUR COMMUNITY REALTY. TRREB
- C$689,0003 bd2 ba-- sqft130 Elford Dr, Clarington, ON L1C 4S1For SaleMLS ID #E13175240, RE/MAX HALLMARK REALTY LTD.. TRREB
- C$988,8884 bd4 ba-- sqft30 Terry Cres, Clarington, ON L1C 3K2For SaleMLS ID #E13212162, RE/MAX REALTRON REALTY INC.. TRREB
- C$849,9004 bd4 ba-- sqft1340 Wadebridge Cres, Oshawa, ON L1K 3B2For SaleMLS ID #E13597140, Royal LePage Frank Real Estate. TRREB
- C$699,9994 bd3 ba-- sqft15 Climie Ct, Clarington, ON L1C 4P5For SaleMLS ID #E13497298, RE/MAX REALTY SERVICES INC.. TRREB
- C$789,0003 bd3 ba-- sqft1343 Kettering Dr, Oshawa, ON L1K 0N7For SaleMLS ID #E13596188, CENTURY 21 PERCY FULTON LTD.. TRREB
- C$814,9003 bd3 ba-- sqft1303 Macinally Ct, Oshawa, ON L1K 0B6For SaleMLS ID #E13205992, Toronto Real Estate Realty Plus Inc. TRREB
- C$999,9005 bd4 ba-- sqft23 Gordon Cowling St, Clarington, ON L1E 0G7For SaleMLS ID #E13622704, RE/MAX METROPOLIS REALTY. TRREB
- C$799,9003 bd3 ba-- sqft8 Sinden Dr, Whitby, ON L1M 2B8For SaleMLS ID #E13650666, ROYAL LEPAGE TERREQUITY REALTY. TRREB
- C$739,9003 bd2 ba-- sqft25 Habitant Cres, Whitby, ON L1P 1E1For SaleMLS ID #E13676340, Keller Williams Energy Real Estate. TRREB
- C$1,075,0006 bd4 ba-- sqft92 Nelson St, Clarington, ON L1C 0A6For SaleMLS ID #E13495740, RE/MAX HALLMARK FIRST GROUP REALTY LTD.. TRREB
