5 THINGS YOU'LL LOVE ABOUT THIS HOME: 1) THE LOCATION - Situated in a fantastic neighbourhood in Bowmanville, this practically new, 5-year old home is perfectly positioned between two brand new elementary schools set to open nearby. You're also just 5 minutes away from everyday amenities and right next to a park with a splashpad, soccer fields, and a basketball court. 2) THE NATURAL LIGHT - As an end unit townhome, you'll enjoy extra windows that flood the home with natural light, creating a bright and welcoming atmosphere throughout. Every window is finished with California shutters, adding both style and functionality. 3) LOW MAINTENANCE LIVING - Enjoy the best of both worlds; more outdoor space than interior units, while still enjoying minimal upkeep. This home offers the convenience of easy-care living so you can spend less time on maintenance and more time enjoying your space. Also, being part of a Parcel of Tied Land (POTL) community means you'll enjoy exclusive benefits such as dedicated visitor parking, and priority attention for essentials, like snow removal. 4) MODERN LUXURY FEATURES - Clean, modern finishes make this home feel fresh and move-in ready. With sleek engineered hardwood floors, custom California shutters, and a modern electric fireplace, every inch of this home has been thoughtfully designed. 5) THE WALK-OUTS - From the kitchen, step out onto the back deck to barbecue, relax, or enjoy some fresh air, while a second walk-out on the mail floor offers direct access to the backyard. UTILITIES: Gas = $76.14, Hydro = $100.96, Water = $95.90, HWT = $59.29.
For sale
C$749,900
1 Loana Ln, Clarington, ON L1C 7G9
3beds
3baths
Townhouse
Built in ----
1,825 Square Feet Lot
$-- Zestimate®
C$--/sqft
C$-- HOA
What's special
End unit townhomeClean modern finishesSleek engineered hardwood floorsModern electric fireplace
- 155 days |
- 1 |
- 0 |
Zillow last checked:
Listing updated:
Listed by:
COLDWELL BANKER ELECTRIC REALTY
Source: TRREB,MLS®#: E12817022 Originating MLS®#: Central Lakes Association of REALTORS
Originating MLS®#: Central Lakes Association of REALTORSFacts & features
Interior
Bedrooms & bathrooms
- Bedrooms: 3
- Bathrooms: 3
Heating
- Forced Air, Gas
Cooling
- Central Air
Features
- ERV/HRV
- Basement: None
- Has fireplace: Yes
- Fireplace features: Electric
Interior area
- Living area range: 1100-1500 null
Video & virtual tour
Property
Parking
- Total spaces: 2
- Parking features: Private, Garage Door Opener
- Has garage: Yes
Features
- Stories: 3
- Patio & porch: Deck, Porch
- Exterior features: Year Round Living, Lighting
- Pool features: None
- Has view: Yes
- View description: City
Lot
- Size: 1,825 Square Feet
- Features: Rectangular Lot
Details
- Parcel number: 266941479
Construction
Type & style
- Home type: Townhouse
- Property subtype: Townhouse
Materials
- Brick, Vinyl Siding
- Foundation: Concrete, Poured Concrete
- Roof: Asphalt Shingle
Utilities & green energy
- Sewer: Sewer
Community & HOA
Location
- Region: Clarington
Financial & listing details
- Annual tax amount: C$4,204
- Date on market: 2/24/2026
COLDWELL BANKER ELECTRIC REALTY
COLDWELL BANKER ELECTRIC REALTY
By pressing Contact Agent, you agree that the real estate professional identified above may call/text you about your search, which may involve use of automated means and pre-recorded/artificial voices. You don't need to consent as a condition of buying any property, goods, or services. Message/data rates may apply. You also agree to our Terms of Use. Zillow does not endorse any real estate professionals. We may share information about your recent and future site activity with your agent to help them understand what you're looking for in a home.
Price history
Price history is unavailable.
Public tax history
Tax history is unavailable.
Climate risks
Neighborhood: Bowmanville
Nearby schools
GreatSchools rating
No schools nearby
We couldn't find any schools near this home.
- C$--3 bd3 ba1.5k sqft92 Jerome Way, Clarington, ON L1C7G9Off Market
- C$739,9904 bd3 ba-- sqft18 Jerome Way, Clarington, ON L1C7G9For Sale
- C$819,0003 bd3 ba-- sqft44 Jerome Way, Clarington, ON L1C7G9For Sale
- C$3,2003 bd3 ba-- sqft219 Northglen Blvd, Clarington, ON L1C0T9For Rent
- C$974,9006 bd4 ba-- sqft10 Moses Cres, Clarington, ON L1C0T7For Sale
- C$999,9005 bd4 ba-- sqft234 William Fair Dr, Clarington, ON L1C4A6For Sale
- C$1,8002 bd1 ba-- sqft163 William Fair Dr, Clarington, ON L1C0T6For Rent
- C$3,2004 bd4 ba-- sqft95 Fred Jackman Ave, Clarington, ON L1C0T4For Rent
Similar homes
- C$788,0003 bd3 ba-- sqft99 Bill Hutchinson Cres, Clarington, ON L1C 4T5For Sale
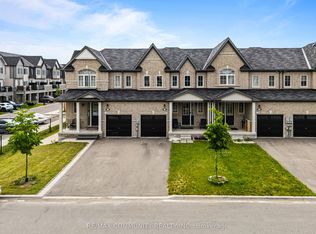 MLS ID #E13453870, RE/MAX COMMUNITY REALTY INC.. TRREB
 - C$829,0003 bd4 ba-- sqft84 Fred Jackman Ave, Clarington, ON L1C 0T4For Sale
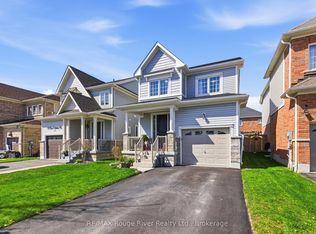 MLS ID #E13531776, RE/MAX ROUGE RIVER REALTY LTD.. TRREB
 - C$774,9004 bd4 ba-- sqft26 Clarington Blvd, Clarington, ON L1C 0H6For Sale
 MLS ID #E13598806, Royal LePage Frank Real Estate. TRREB
 - C$749,9003 bd3 ba-- sqft6 Aldridge Ln, Clarington, ON L1B 0V6For Sale
 MLS ID #E13525652, Royal LePage Frank Real Estate. TRREB
 - C$729,9993 bd3 ba-- sqft101 Champine Sq, Clarington, ON L1C 4V9For SaleMLS ID #E13451836, HOMELIFE DISTRICT REALTY. TRREB
- C$750,0003 bd2 ba-- sqft48 Borland Ct, Clarington, ON L1C 4T6For SaleMLS ID #E13515784, ROYAL LEPAGE TERREQUITY REALTY. TRREB
- C$689,0003 bd2 ba-- sqft130 Elford Dr, Clarington, ON L1C 4S1For SaleMLS ID #E13175240, RE/MAX HALLMARK REALTY LTD.. TRREB
- C$674,9003 bd2 ba-- sqft42 Glanville Cres, Clarington, ON L1C 4L7For SaleMLS ID #E13571056, Royal LePage Our Neighbourhood Realty. TRREB
- C$699,9993 bd4 ba-- sqft57 Kersey Cres #Courtice,, Clarington, ON L1E 0A5For SaleMLS ID #E13570864, HOMELIFE/MIRACLE REALTY LTD. TRREB
- C$719,0004 bd3 ba-- sqft2589 Bromus Path, Oshawa, ON L1L 0K7For SaleMLS ID #E13606650, PROPERTY MAX REALTY INC.. TRREB
- C$899,9003 bd3 ba-- sqft7 Swindells St, Clarington, ON L1C 0K3For SaleMLS ID #E13536214, COMFLEX REALTY INC.. TRREB
- C$599,9003 bd3 ba-- sqft77 Air Dancer Cres, Oshawa, ON L1L 0V3For SaleMLS ID #E13621314, RE/MAX HALLMARK FIRST GROUP REALTY LTD.. TRREB
- C$830,0004 bd3 ba-- sqft75 Dadson Dr, Clarington, ON L1C 5J1For SaleMLS ID #E13440288, PINNACLE ONE REAL ESTATE INC.. TRREB
- C$799,0003 bd3 ba-- sqft152 McDonald Cres, Clarington, ON L1B 0C9For SaleMLS ID #E13511458, RE/MAX HALLMARK REALTY LTD.. TRREB
- C$849,0004 bd4 ba-- sqft1297 Apollo St, Oshawa, ON L1K 3E7For SaleMLS ID #E13621748, LUXURY HOMES WORLD INC.. TRREB
- C$777,0003 bd4 ba-- sqft56 Bushford St, Clarington, ON L1E 2X1For SaleMLS ID #E13496946, Century 21 Infinity Realty Inc.. TRREB
- C$799,0004 bd4 ba-- sqft1195 Kettering Dr, Oshawa, ON L1K 1A6For SaleMLS ID #E13505288, HOMELIFE/MIRACLE REALTY LTD. TRREB
- C$789,0003 bd3 ba-- sqft1343 Kettering Dr, Oshawa, ON L1K 0N7For SaleMLS ID #E13596188, CENTURY 21 PERCY FULTON LTD.. TRREB
- C$788,0003 bd3 ba-- sqft2563 Winter Words Dr, Oshawa, ON L1L 0S9For SaleMLS ID #E13228782, ROYAL LEPAGE TERREQUITY REALTY. TRREB
- C$759,9003 bd3 ba-- sqft1765 Dufferin St, Whitby, ON L1N 1B5For SaleMLS ID #E13579288, ROYAL LEPAGE TERREQUITY REALTY. TRREB
