Nestled in one of South Courtice's most desirable neighborhoods in Clarington, this immaculate freehold townhome is truly move-in ready. Featuring a bright, open-concept layout, the home offers a beautifully renovated eat-in kitchen complete with quartz countertops and a spacious breakfast bar perfect for everyday living and entertaining. Elegant hardwood flooring flows through the living and dining areas, complemented by a solid oak staircase leading to the upper level.Upstairs, the home boasts an oversized primary bedroom with a generous 5-piece ensuite, along with two additional well-sized bedrooms and a cozy reading nook. The walkout basement opens to a fully fenced private yard, ideal for relaxing or hosting guests.Recent upgrades include a fully renovated kitchen with quartz countertops and a brand new HVAC system (2025), featuring a high-efficiency furnace and heat pump for optimal year-round comfort. Simply move in and enjoy!
Under contract
C$699,999
57 Kersey Cres #Courtice,, Clarington, ON L1E 0A5
3beds
4baths
Townhouse
Built in ----
2,200 Square Feet Lot
$-- Zestimate®
C$--/sqft
C$-- HOA
What's special
Bright open-concept layoutBeautifully renovated eat-in kitchenQuartz countertopsSpacious breakfast barElegant hardwood flooringSolid oak staircaseOversized primary bedroom
- 31 days |
- 11 |
- 1 |
Zillow last checked:
Listing updated:
Listed by:
HOMELIFE/MIRACLE REALTY LTD
Source: TRREB,MLS®#: E13570864 Originating MLS®#: Toronto Regional Real Estate Board
Originating MLS®#: Toronto Regional Real Estate BoardFacts & features
Interior
Bedrooms & bathrooms
- Bedrooms: 3
- Bathrooms: 4
Primary bedroom
- Description: Primary Bedroom
- Level: Second
- Area: 17.79 Square Meters
- Area source: Other
- Dimensions: 4.90 x 3.63
Bedroom 2
- Description: Bedroom 2
- Level: Second
- Area: 6.66 Square Meters
- Area source: Other
- Dimensions: 2.43 x 2.74
Bedroom 3
- Description: Bedroom 3
- Level: Second
- Area: 7.48 Square Meters
- Area source: Other
- Dimensions: 2.76 x 2.71
Breakfast
- Description: Breakfast
- Level: Main
- Area: 7.04 Square Meters
- Area source: Other
- Dimensions: 2.92 x 2.41
Dining room
- Description: Dining Room
- Level: Main
- Area: 11.33 Square Meters
- Area source: Other
- Dimensions: 3.88 x 2.92
Kitchen
- Description: Kitchen
- Level: Main
- Area: 10.32 Square Meters
- Area source: Other
- Dimensions: 3.88 x 2.66
Living room
- Description: Living Room
- Level: Main
- Area: 14.11 Square Meters
- Area source: Other
- Dimensions: 4.41 x 3.20
Heating
- Forced Air, Gas
Cooling
- Central Air
Features
- None
- Basement: Finished with Walk-Out
- Has fireplace: No
Interior area
- Living area range: 1500-2000 null
Property
Parking
- Total spaces: 2
- Parking features: Available
- Has attached garage: Yes
Features
- Stories: 2
- Pool features: None
Lot
- Size: 2,200 Square Feet
Details
- Parcel number: 269391207
Construction
Type & style
- Home type: Townhouse
- Property subtype: Townhouse
- Attached to another structure: Yes
Materials
- Brick, Vinyl Siding
- Foundation: Concrete
- Roof: Shingle
Utilities & green energy
- Sewer: Sewer
Community & HOA
Location
- Region: Clarington
Financial & listing details
- Annual tax amount: C$5,038
- Date on market: 7/16/2026
Price history
Price history is unavailable.
Public tax history
Tax history is unavailable.
Climate risks
Neighborhood: Courtice
Nearby schools
GreatSchools rating
No schools nearby
We couldn't find any schools near this home.
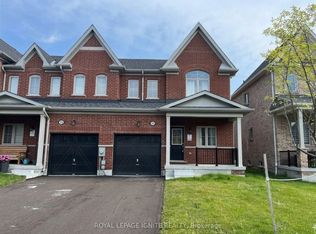
- C$3,1003 bd3 ba-- sqft25 Jack Potts Way, Clarington, ON L1E0E8For Rent
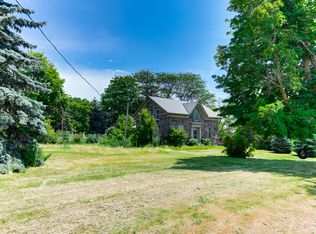
- C$--3 bd2 ba1.4k sqft1467 Prestonvale Rd, Clarington, ON L1E2P2Off Market
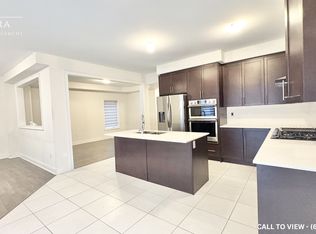
- C$--4 bd4 ba2.5k sqft70 Jack Potts Way, Clarington, ON L1E0E8Off Market
- C$799,9003 bd3 ba-- sqft82 Dewell Cres, Clarington, ON L1E0B7New Construction

- C$--3 bd3 ba1.8k sqft144 Dewell Cres, Clarington, ON L1E0B9Off Market
- C$--3 bd3 ba1.6k sqft160 Dewell Cres, Clarington, ON L1E0B9Off Market
- C$749,0004 bd4 ba-- sqft164 Dewell Cres, Clarington, ON L1E0B9For Sale
- C$975,0004 bd3 ba-- sqft179 Fenning Dr, Clarington, ON L1E3K2For Sale
Similar homes
- C$749,0004 bd4 ba-- sqft164 Dewell Cres, Clarington, ON L1E 0B9For Sale
 MLS ID #E13589020, ROYAL LEPAGE ASSOCIATES REALTY. TRREB
 - C$599,0004 bd4 ba-- sqft2101 Prestonvale Rd, Clarington, ON L1E 2S2For Sale
 MLS ID #E13650486, EXECUTIVE REAL ESTATE SERVICES LTD.. TRREB
 - C$699,0003 bd3 ba-- sqft683 Grandview Dr, Oshawa, ON L1H 7V9For Sale
 MLS ID #E13557920, RE/MAX HALLMARK FIRST GROUP REALTY LTD.. TRREB
 - C$774,9004 bd4 ba-- sqft26 Clarington Blvd, Clarington, ON L1C 0H6For Sale
 MLS ID #E13598806, Royal LePage Frank Real Estate. TRREB
 - C$799,0005 bd4 ba-- sqft1 Beechnut Cres, Clarington, ON L1E 1Y5For SaleMLS ID #E13644166, HOMELIFE/MIRACLE REALTY LTD. TRREB
- C$700,0006 bd2 ba-- sqft180 Sherwood Ave, Oshawa, ON L1G 3L8For SaleMLS ID #E13661038, RE/MAX HALLMARK FIRST GROUP REALTY LTD.. TRREB
- C$658,0003 bd1 ba-- sqft1814 Woodgate Ct, Oshawa, ON L1G 7Z1For SaleMLS ID #E13634160, HOMELIFE NEW WORLD REALTY INC.. TRREB
- C$655,0004 bd2 ba-- sqft557 Cobblehill Dr, Oshawa, ON L1K 1Y6For SaleMLS ID #E13661100, CENTURY 21 PERCY FULTON LTD.. TRREB
- C$798,0003 bd3 ba-- sqft1303 Macinally Ct, Oshawa, ON L1K 0B6For SaleMLS ID #E13679104, Toronto Real Estate Realty Plus Inc. TRREB
- C$775,0003 bd3 ba-- sqft10 Eldad Dr, Clarington, ON L1C 5L1For SaleMLS ID #E13665284, Coldwell Banker 2M Realty. TRREB
- C$799,0004 bd4 ba-- sqft1195 Kettering Dr, Oshawa, ON L1K 1A6For SaleMLS ID #E13505288, HOMELIFE/MIRACLE REALTY LTD. TRREB
- C$699,9994 bd3 ba-- sqft15 Climie Ct, Clarington, ON L1C 4P5For SaleMLS ID #E13497298, RE/MAX REALTY SERVICES INC.. TRREB
- C$688,8883 bd3 ba-- sqft12 Waverly St S, Oshawa, ON L1J 5T7For SaleMLS ID #E13580394, PROPERTY XCHANGE REALTY POINT. TRREB
- C$775,0004 bd4 ba-- sqft851 Bennett Ct, Oshawa, ON L1K 1V3For SaleMLS ID #E13660266, HOMELIFE/MIRACLE REALTY LTD. TRREB
- C$749,0004 bd4 ba-- sqft41 Toscana Dr, Whitby, ON L1R 2Z4For SaleMLS ID #E13632826, ROYAL HERITAGE REALTY LTD.. TRREB
- C$699,9004 bd2 ba-- sqft793 Eastglen Dr, Oshawa, ON L1G 1H3For SaleMLS ID #E13005532, REAL ESTATE HOMEWARD. TRREB
- C$749,9993 bd4 ba-- sqft36 Comfort Way, Whitby, ON L1N 0K5For SaleCentury 21 Canada
- C$689,0003 bd2 ba-- sqft130 Elford Dr, Clarington, ON L1C 4S1For SaleMLS ID #E13175240, RE/MAX HALLMARK REALTY LTD.. TRREB
- C$739,9003 bd2 ba-- sqft489 Crestwood Dr, Oshawa, ON L1G 2R4For SaleMLS ID #E13625130, Royal LePage Frank Real Estate. TRREB
- C$689,0002 bd3 ba-- sqft7 Gidley Ln #G7, Ajax, ON L1T 4Z7For SaleMLS ID #E13660582, CENTURY 21 PERCY FULTON LTD.. TRREB
