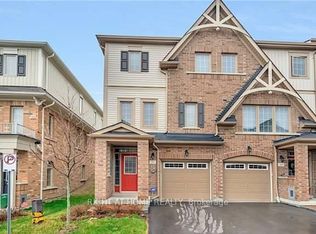
This Bright and Airy End-Unit Townhome welcomes you to the highly desirable and peaceful community of Blue Grass Meadows. The main level welcomes you to a spacious family room stepping out to a private, low-maintenance paved and fenced backyard, complete with direct interior garage access and a powder room offering a versatile space for a home office, guest suite, kids play area, hosting friends or simply unwinding & relaxing after a busy day. The second level features an Open-Concept Living & Dining area highlighted by hardwood flooring and pot lights. The upgraded kitchen boasts a Centre Island with a Breakfast Bar seating, a Gas Stove, Stainless Steel appliances, Quartz Counter with Under-mount sink, a stylish petal patterned backsplash and a Walk-In Pantry for extra storage leaving kitchen clean & uncluttered. Upstairs The Primary Retreat features a stylish accent wall, a Walk-In closet, unobstructed west-facing views and a Spa-Inspired Ensuite with a Glass-Enclosed shower. Second and Third Bedroom share a convenient Jack & Jill bathroom with Upper-Level laundry further adding to the everyday convenience. Strategically located just minutes from Whitby GO, Oshawa Go, Hwy 401, 407 & 412, lakefront, shopping, restaurants & other major amenities. Surrounded by schools, parks and trail makes it an Ideal home for families, first-time buyers, commuters & nature lovers. Book your showing and experience the living this home and area has to offer.
For sale
C$769,900
36 Comfort Way, Whitby, ON L1N 0K5
3beds
4baths
Townhouse
Built in ----
1,583 Square Feet Lot
$-- Zestimate®
C$--/sqft
C$-- HOA
What's special
Spacious family roomHardwood flooringPot lightsUpgraded kitchenGas stoveStainless steel appliancesStylish petal patterned backsplash
- 43 days
- 9
- 0
Zillow last checked:
Listing updated:
Listed by:
CENTURY 21 GREEN REALTY INC.
Source: TRREB,MLS®#: E13690626 Originating MLS®#: Toronto Regional Real Estate Board
Originating MLS®#: Toronto Regional Real Estate BoardFacts & features
Interior
Bedrooms & bathrooms
- Bedrooms: 3
- Bathrooms: 4
Primary bedroom
- Level: Third
- Dimensions: 3.7 x 4.3
Bedroom 2
- Level: Third
- Dimensions: 2.71 x 2.84
Bedroom 3
- Level: Third
- Dimensions: 3.3 x 3.1
Dining room
- Level: Second
- Dimensions: 4.8 x 6.22
Family room
- Level: Main
- Dimensions: 2.75 x 5.64
Kitchen
- Level: Second
- Dimensions: 3.7 x 2.44
Living room
- Level: Second
- Dimensions: 4.8 x 6.22
Heating
- Forced Air, Gas
Cooling
- Central Air
Appliances
- Included: Water Heater
Features
- ERV/HRV
- Basement: None
- Has fireplace: No
Interior area
- Living area range: 1500-2000 null
Video & virtual tour
Property
Parking
- Total spaces: 2
- Parking features: Private, Garage Door Opener
- Has garage: Yes
Features
- Stories: 3
- Pool features: None
- Waterfront features: None
Lot
- Size: 1,583 Square Feet
- Features: Fenced Yard, Park, School, Public Transit, School Bus Route
Details
- Parcel number: 265090749
Construction
Type & style
- Home type: Townhouse
- Property subtype: Townhouse
Materials
- Brick
- Foundation: Concrete
- Roof: Asphalt Shingle
Utilities & green energy
- Sewer: Sewer
Community & HOA
Location
- Region: Whitby
Financial & listing details
- Annual tax amount: C$5,800
- Date on market: 8/19/2026
Price history
Price history is unavailable.
Public tax history
Tax history is unavailable.
Climate risks
Neighborhood: L1N
Nearby schools
GreatSchools rating
No schools nearby
We couldn't find any schools near this home.

Similar homes
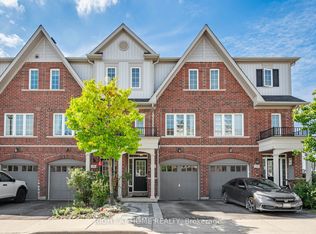
- C$749,9994 bd4 ba-- sqft90 Magpie Way, Whitby, ON L1N 0K5For Sale
 MLS ID #E13450454, RE/MAX HALLMARK FIRST GROUP REALTY LTD.. TRREB
 - C$799,9003 bd3 ba-- sqft49 Latchford Way, Whitby, ON L1N 0G2For Sale
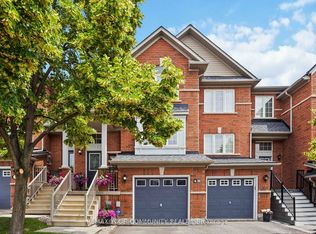 MLS ID #E13754760, REMAX YOUR COMMUNITY REALTY. TRREB
 - C$749,0004 bd2 ba-- sqft83 Crawforth St, Whitby, ON L1N 9K9For Sale
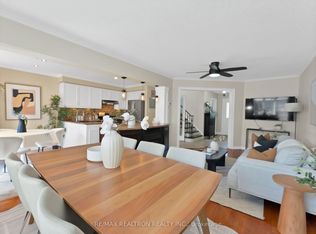 MLS ID #E13748498, RE/MAX REALTRON REALTY INC.. TRREB
 - C$789,0003 bd3 ba-- sqft139 Oceanpearl Cres, Whitby, ON L1N 0C7For Sale
 MLS ID #E13620506, SUTTON GROUP - SUMMIT REALTY INC.. TRREB
