PRICED TO SELL Beautiful Family Home located in quiet, desirable neighbourhood and move in ready! 3 bedroom 3 bathroom Raised Bungalow with walkout lower level to a pergola covered patio. Entering the main entrance of the home, The hardwood staircase takes you to the main floor where you find yourself in the open & spacious great room with Hardwood floors, great for entertaining. A large eat-in kitchen boasts Granite Countertops, Stainless Steel Appliances And Breakfast Bar. From the dining area of the kitchen there is a W/O to a relaxing south facing balcony over looking Oceanpearl Park with a pond, park and play area for the kids. In the Large Primary Bedroom you will find a walk-in closet, 4pc ensuite with Jacuzzi Tub & Separate Shower. A second bedroom overlooking the backyard & a second 4pc bathroom completes the main floor. The above grade lower level, which has in-law suite potential, consists of a over sized foyer W/separate entrance from the outside of the home along with another entrance from the B/I garage. This level also boasts the Third Bedroom of the house, a 4pc bathroom, separate laundry room and a large great room. Walkout from the great room leads to fully fenced backyard with pergola, relaxing outdoor TV viewing area for entertaining and a cedar tiki bar shed that is definitely worth viewing can be used as a garden shed, a bar or just a relaxing quiet place. Beautiful gardens and no maintenance artificial grass complete the backyard. Location can't be beat: Quiet Family friendly Street, Close to Whitby Mall, Groceries, Transit, Go Station & Oshawa Center.
For sale
C$789,000
139 Oceanpearl Cres, Whitby, ON L1N 0C7
3beds
3baths
Single Family Residence
Built in ----
2,920 Square Feet Lot
$-- Zestimate®
C$--/sqft
C$-- HOA
What's special
Pergola covered patioHardwood staircaseHardwood floorsLarge eat-in kitchenGranite countertopsStainless steel appliancesBreakfast bar
- 80 days
- 10
- 3
Zillow last checked:
Listing updated:
Listed by:
SUTTON GROUP - SUMMIT REALTY INC.
Source: TRREB,MLS®#: E13620506 Originating MLS®#: Toronto Regional Real Estate Board
Originating MLS®#: Toronto Regional Real Estate BoardFacts & features
Interior
Bedrooms & bathrooms
- Bedrooms: 3
- Bathrooms: 3
Primary bedroom
- Level: Main
- Dimensions: 4.57 x 3.35
Bedroom 2
- Level: Main
- Dimensions: 3.2 x 3.05
Bedroom 3
- Level: Lower
- Dimensions: 3.05 x 2.9
Breakfast
- Level: Main
- Dimensions: 3.05 x 3.05
Family room
- Level: Lower
- Dimensions: 6.55 x 3.5
Foyer
- Level: Lower
- Dimensions: 3.51 x 2.34
Great room
- Level: Main
- Dimensions: 3.51 x 4.88
Kitchen
- Level: Main
- Dimensions: 3.05 x 2.74
Laundry
- Level: Lower
- Dimensions: 2.36 x 1.85
Heating
- Forced Air, Gas
Cooling
- Central Air
Features
- Central Vacuum, In-Law Capability, Primary Bedroom - Main Floor
- Basement: Finished with Walk-Out
- Has fireplace: No
Interior area
- Living area range: 1500-2000 null
Video & virtual tour
Property
Parking
- Total spaces: 3
- Parking features: Private
- Has garage: Yes
Features
- Patio & porch: Porch
- Pool features: None
- Has view: Yes
- View description: Park/Greenbelt
Lot
- Size: 2,920 Square Feet
- Features: Fenced Yard, Lake/Pond, Park, Public Transit, School
Details
- Additional structures: Garden Shed
- Parcel number: 163630349
Construction
Type & style
- Home type: SingleFamily
- Architectural style: Bungalow-Raised
- Property subtype: Single Family Residence
Materials
- Brick
- Foundation: Poured Concrete
- Roof: Asphalt Shingle
Utilities & green energy
- Sewer: Sewer
Community & HOA
Location
- Region: Whitby
Financial & listing details
- Annual tax amount: C$5,714
- Date on market: 7/30/2026
Price history
Price history is unavailable.
Public tax history
Tax history is unavailable.
Climate risks
Neighborhood: L1N
Nearby schools
GreatSchools rating
No schools nearby
We couldn't find any schools near this home.

Similar homes
- C$749,0004 bd2 ba-- sqft83 Crawforth St, Whitby, ON L1N 9K9For Sale
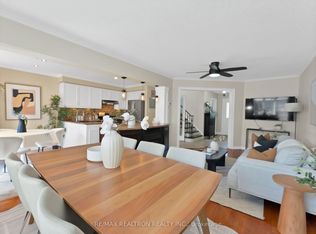 MLS ID #E13748498, RE/MAX REALTRON REALTY INC.. TRREB
 - C$999,9004 bd4 ba-- sqft4 Mayflower St S, Whitby, ON L1N 8B1For Sale
 MLS ID #E13731464, REMAX YOUR COMMUNITY REALTY. TRREB
 - C$799,9003 bd3 ba-- sqft103 Westfield Dr, Whitby, ON L1P 0E9For Sale
 MLS ID #E13849958, RE/MAX REALTRON REALTY INC.. TRREB
 - C$789,0005 bd2 ba-- sqft150 Centre St S, Oshawa, ON L1H 4A4For Sale
 MLS ID #E13579858, SUTTON GROUP-ADMIRAL REALTY INC.. TRREB
