Welcome to 7 Oceanpearl Cres, a beautifully finished 4-bedroom, 4-bathroom detached home in Whitby's desirable Blue Grass Meadows community. Bright and spacious throughout, this family-friendly home features hardwood floors in the living and dining rooms, an upgraded kitchen with granite countertops, backsplash and stainless-steel appliances, plus a breakfast area with walk-out to the deck. Generously sized bedrooms include a primary retreat with walk-in closet and 4-piece ensuite. The fully finished basement adds valuable living space with a large recreation room, pot lights, 3-piece bathroom and convenient walk-out to the private, fenced backyard. Situated close to Bellwood Public School, parks, transit, shopping and everyday amenities, with easy access to major routes for commuters. A wonderful opportunity to own a spacious, move-in-ready home in an established Whitby neighbourhood.
For sale
C$1,099,000
7 Oceanpearl Cres, Whitby, ON L1N 0C5
1beds
4baths
Single Family Residence
Built in ----
3,894 Square Feet Lot
$-- Zestimate®
C$--/sqft
C$-- HOA
What's special
Bright and spacious throughoutGenerously sized bedroomsFully finished basementLarge recreation roomPot lightsPrivate fenced backyard
- 11 hours
- 3
- 0
Zillow last checked:
Listing updated:
Listed by:
RE/MAX METROPOLIS REALTY
Source: TRREB,MLS®#: E13805930 Originating MLS®#: Toronto Regional Real Estate Board
Originating MLS®#: Toronto Regional Real Estate BoardFacts & features
Interior
Bedrooms & bathrooms
- Bedrooms: 1
- Bathrooms: 4
Heating
- Forced Air, Gas
Cooling
- Central Air
Features
- Other
- Basement: Finished with Walk-Out
- Has fireplace: No
Interior area
- Living area range: 2000-2500 null
Video & virtual tour
Property
Parking
- Total spaces: 6
Features
- Stories: 2
- Pool features: None
Lot
- Size: 3,894 Square Feet
Details
- Parcel number: 163630343
Construction
Type & style
- Home type: SingleFamily
- Property subtype: Single Family Residence
Materials
- Brick
- Foundation: Brick, Concrete
- Roof: Shingle
Utilities & green energy
- Sewer: Sewer
Community & HOA
Location
- Region: Whitby
Financial & listing details
- Annual tax amount: C$7,354
- Date on market: 9/19/2026
Price history
Price history is unavailable.
Public tax history
Tax history is unavailable.
Climate risks
Neighborhood: L1N
Nearby schools
GreatSchools rating
No schools nearby
We couldn't find any schools near this home.

Similar homes
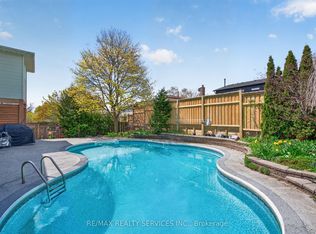
- C$1,099,9004 bd4 ba-- sqft2 Dunbar Dr, Whitby, ON L1N 6R7For Sale
 MLS ID #E13542830, RE/MAX REALTY SERVICES INC.. TRREB
 - C$775,0003 bd3 ba-- sqft4 Lowder Pl, Whitby, ON L1N 8C1For Sale
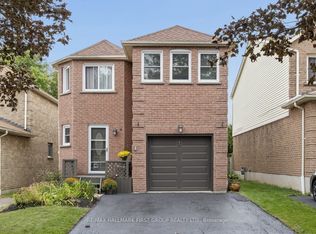 MLS ID #E13801234, RE/MAX HALLMARK FIRST GROUP REALTY LTD.. TRREB
 - C$999,9004 bd4 ba-- sqft4 Mayflower St S, Whitby, ON L1N 8B1For Sale
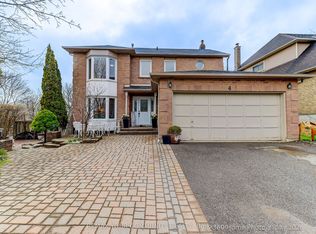 MLS ID #E13731464, REMAX YOUR COMMUNITY REALTY. TRREB
 - C$849,9004 bd3 ba-- sqft23 Elmeroy Ct, Whitby, ON L1N 8A5For Sale
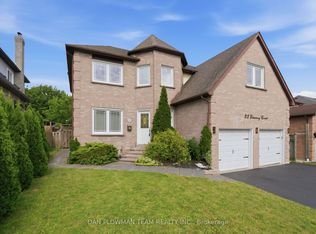 MLS ID #E13780530, DAN PLOWMAN TEAM REALTY INC.. TRREB
