Located in established Blue Grass Meadows, this well-maintained 4+1 bedroom home offers plenty of space for the whole family. The renovated kitchen (2017) features quartz countertops, ample storage and a breakfast bar island. Four spacious bedrooms upstairs include a primary bedroom with ensuite and walk-in closet. The finished basement offers a large recreation room, additional bedroom or office and 3-piece bathroom.The fully fenced backyard features a two-tiered deck, multiple seating areas and four oversized raised garden planters. A custom-built shed with electricity, cable, and telephone service, plus its own deck and seating area, offers great space for hobbies or a workshop.Additional updates include furnace (2025), two bedroom windows (2026), roof shingles (2018), hot water tank (2019), A/C (2017) and gas fireplace conversion (2017).
For sale
C$989,000
29 Bellwood Dr, Whitby, ON L1N 2E3
5beds
4baths
Single Family Residence
Built in ----
6,419 Square Feet Lot
$-- Zestimate®
C$--/sqft
C$-- HOA
What's special
Quartz countertopsAmple storageBreakfast bar islandFour spacious bedrooms upstairsPrimary bedroom with ensuiteFinished basementLarge recreation room
- 2 days
- 14
- 0
Zillow last checked:
Listing updated:
Listed by:
NEW WORLD 2000 REALTY INC.
Source: TRREB,MLS®#: E14142616 Originating MLS®#: Toronto Regional Real Estate Board
Facts & features
Interior
Bedrooms & bathrooms
- Bedrooms: 5
- Bathrooms: 4
Primary bedroom
- Description: Bedroom 2
- Level: Second
- Area: 8.8 Square Meters
- Area source: Other
- Dimensions: 3.20 x 2.75
Bedroom 2
- Description: Bedroom 3
- Level: Second
- Area: 12.54 Square Meters
- Area source: Other
- Dimensions: 3.80 x 3.30
Bedroom 3
- Description: Bedroom 4
- Level: Second
- Area: 10.23 Square Meters
- Area source: Other
- Dimensions: 3.30 x 3.10
Bedroom 4
- Level: Second
- Dimensions: 3.04 x 3.08
Dining room
- Description: Dining Room
- Level: Main
- Area: 12.4 Square Meters
- Area source: Other
- Dimensions: 4.00 x 3.10
Family room
- Description: Primary Bedroom
- Level: Main
- Area: 16.98 Square Meters
- Area source: Other
- Dimensions: 3.50 x 4.85
Foyer
- Description: Kitchen
- Level: Main
- Area: 14.52 Square Meters
- Area source: Other
- Dimensions: 4.40 x 3.30
Kitchen
- Description: Laundry
- Level: Main
- Area: 4.62 Square Meters
- Area source: Other
- Dimensions: 2.20 x 2.10
Laundry
- Description: Family Room
- Level: Main
- Area: 14.75 Square Meters
- Area source: Other
- Dimensions: 4.47 x 3.30
Living room
- Description: Living Room
- Level: Main
- Area: 18.4 Square Meters
- Area source: Other
- Dimensions: 4.00 x 4.60
Office
- Level: Basement
- Dimensions: 3.05 x 3.43
Recreation
- Level: Basement
- Dimensions: 7.48 x 6.44
Heating
- Forced Air, Gas
Cooling
- Central Air
Features
- In-Law Capability
- Basement: Finished,Full
- Has fireplace: Yes
- Fireplace features: Natural Gas, Family Room
Interior area
- Living area range: 1500-2000 null
Video & virtual tour
Property
Parking
- Total spaces: 5
- Parking features: Private, Garage Door Opener
- Has attached garage: Yes
Features
- Stories: 2
- Pool features: None
Lot
- Size: 6,419 Square Feet
- Features: Irregular Lot, Fenced Yard, Park, Place Of Worship, School Bus Route, Public Transit, School
Details
- Additional structures: Fence - Full, Garden Shed
- Parcel number: 265100022
Construction
Type & style
- Home type: SingleFamily
- Property subtype: Single Family Residence
Materials
- Brick
- Foundation: Unknown
- Roof: Unknown
Utilities & green energy
- Sewer: Sewer
Community & HOA
Location
- Region: Whitby
Financial & listing details
- Annual tax amount: C$6,497
- Date on market: 11/3/2026
Price history
Price history is unavailable.
Public tax history
Tax history is unavailable.
Climate risks
Neighborhood: L1N
Nearby schools
GreatSchools rating
No schools nearby
We couldn't find any schools near this home.
Similar homes
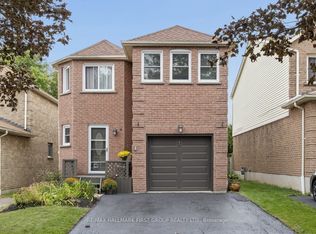
- C$945,9005 bd4 ba-- sqft171 Pringle Dr, Whitby, ON L1N 6K4For Sale
 MLS ID #E14142624, Re/Max Hallmark First Group Realty Ltd.. TRREB
- C$989,0003 bd3 ba-- sqft43 Bellwood Dr, Whitby, ON L1N 2E3For Sale
 MLS ID #E13594676, HOMELIFE ELITE SERVICES REALTY INC.. TRREB
- C$997,8005 bd4 ba-- sqft11 Murkar Cres, Whitby, ON L1N 8Y4For Sale
 MLS ID #E13835338, RE/MAX CROSSROADS REALTY INC.. TRREB
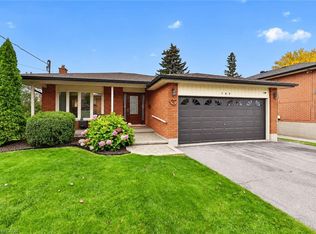
- C$839,0004 bd2 ba1.1k sqft102 Applewood Cres, Whitby, ON L1N 2E7For Sale
 MLS ID #40874559, Michael Phinney, Salesperson, Royal LePage Real Estate Services Phinney Real Estate. ITSO
