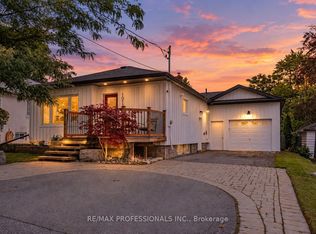
POSITIVE CASH FLOW PROPERTY, YES, YOU HEARD THAT RIGHT! Exceptional opportunity for homeowners and investors! This versatile Whitby detached bungalow on a rare 62-ft-wide lot generates $5,200/month in total rental income, including $2,800/month from the basement alone. First-time buyers can live upstairs and potentially enjoy almost mortgage-free living while benefiting from substantial rental income from the lower level. Great tenants already in place!The main level offers a spacious living room, kitchen, 4-piece bathroom and convenient powder room. The lower level provides excellent income potential and flexibility for extended family or additional living space. Step outside to a large deck and expansive backyard, perfect for entertaining, relaxing and family enjoyment.LOCATION, LOCATION, LOCATION! Enjoy public transit right at your doorstep, Whitby Mall and grocery stores within walking distance, and Highway 401 less than 1 minute away. Close to parks, schools, shopping, restaurants and everyday amenities.Whether you're an investor seeking strong rental income or a first-time buyer looking to reduce your housing costs, this property offers income, flexibility and an unbeatable location! While living Almost Mortgage Free.
For sale
C$849,900
89 Thickson Rd S, Whitby, ON L1N 2C7
5beds
4baths
Single Family Residence
Built in ----
7,508 Square Feet Lot
$-- Zestimate®
C$--/sqft
C$-- HOA
What's special
Versatile whitby detached bungalowConvenient powder roomLarge deckExpansive backyard
- 5 hours
- 2
- 0
Zillow last checked:
Listing updated:
Listed by:
CENTURY 21 INNOVATIVE REALTY INC.
Source: TRREB,MLS®#: E13804712 Originating MLS®#: Toronto Regional Real Estate Board
Originating MLS®#: Toronto Regional Real Estate BoardFacts & features
Interior
Bedrooms & bathrooms
- Bedrooms: 5
- Bathrooms: 4
Heating
- Forced Air, Gas
Cooling
- Central Air
Features
- Flooring: Accessory Apartment
- Basement: Apartment
- Has fireplace: Yes
- Fireplace features: Family Room, Wood Burning
Interior area
- Living area range: 700-1100 null
Video & virtual tour
Property
Parking
- Total spaces: 7
- Parking features: Private Double
- Has garage: Yes
- Has carport: Yes
Accessibility
- Accessibility features: Modified Bathroom Counter, Modified Kitchen Counter, Multiple Entrances, Open Floor Plan, Parking
Features
- Patio & porch: Deck
- Exterior features: Privacy
- Pool features: None
Lot
- Size: 7,508 Square Feet
- Features: Place Of Worship, Park, Rectangular Lot
- Topography: Dry
Details
- Additional structures: Drive Shed, Shed
- Parcel number: 265120008
Construction
Type & style
- Home type: SingleFamily
- Architectural style: Bungalow
- Property subtype: Single Family Residence
Materials
- Brick, Stone
- Foundation: Concrete
- Roof: Asphalt Shingle
Utilities & green energy
- Sewer: Sewer
Community & HOA
Community
- Security: Smoke Detector(s)
Location
- Region: Whitby
Financial & listing details
- Annual tax amount: C$5,073
- Date on market: 9/18/2026
Price history
Price history is unavailable.
Public tax history
Tax history is unavailable.
Climate risks
Neighborhood: L1N
Nearby schools
GreatSchools rating
No schools nearby
We couldn't find any schools near this home.


Similar homes
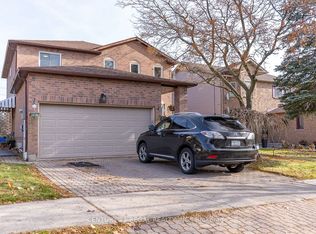
- C$950,0005 bd4 ba-- sqft357 Powell Rd, Whitby, ON L1N 2H5For Sale
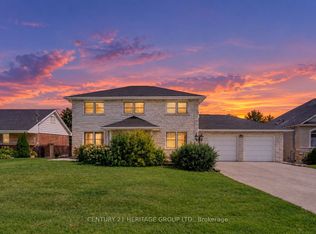 MLS ID #E13792364, CENTURY 21 HERITAGE GROUP LTD.. TRREB
 - C$825,9004 bd4 ba-- sqft109 Thickson Rd S, Whitby, ON L1N 2C7For Sale
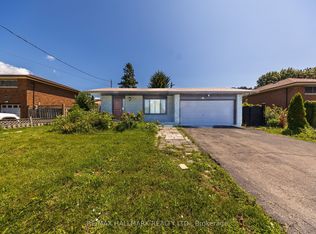 MLS ID #E13596454, RE/MAX HALLMARK REALTY LTD.. TRREB
 - C$849,9004 bd3 ba-- sqft23 Elmeroy Ct, Whitby, ON L1N 8A5For Sale
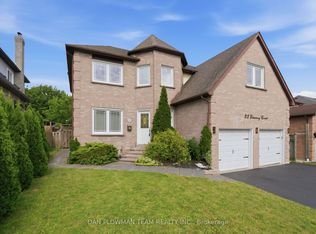 MLS ID #E13780530, DAN PLOWMAN TEAM REALTY INC.. TRREB
 - C$849,0004 bd2 ba-- sqft1013 Centre St S, Whitby, ON L1N 4X5For Sale
 MLS ID #E13797374, RE/MAX PROFESSIONALS INC.. TRREB
