This lovely 4-bedroom, 3-bathroom detached home in a sought-after Whitby neighbourhood has lots to offer. You'll love hardwood throughout the main floor, the bright living room with picture window, separate formal dining room, and a welcoming family room with a floor-to-ceiling brick fireplace and walkout to sunroom. The eat-in kitchen offers white shaker cabinetry, quartz countertops, stainless steel appliances, as well as an additional walkout to the sunroom, a laundry and powder room complete the main floor. The primary bedroom includes a 4-piece ensuite and walk-in closet, while the three secondary bedrooms are all ample size. The basement adds usable recreation space, storage and a possible 5th bedroom. Other updates include the furnace and air conditioner, both replaced in May of 2021, as well as the updated vinyl windows. All this, and more, sits on a wonderful pie-shaped lot in a quiet court location.
For sale
C$867,000
28 Jubilee Ct, Whitby, ON L1N 6R3
4beds
3baths
Single Family Residence
Built in ----
4,405 Square Feet Lot
$-- Zestimate®
C$--/sqft
C$-- HOA
What's special
Separate formal dining roomWalkout to sunroomQuartz countertopsStainless steel appliancesPowder roomWonderful pie-shaped lotQuiet court location
- 11 hours
- 6
- 0
Zillow last checked:
Listing updated:
Listed by:
RE/MAX Jazz INC.
Source: TRREB,MLS®#: E13845214 Originating MLS®#: Central Lakes Association of REALTORS
Originating MLS®#: Central Lakes Association of REALTORSFacts & features
Interior
Bedrooms & bathrooms
- Bedrooms: 4
- Bathrooms: 3
Heating
- Forced Air, Gas
Cooling
- Central Air
Features
- None
- Basement: Partially Finished
- Has fireplace: Yes
- Fireplace features: Family Room
Interior area
- Living area range: 2000-2500 null
Property
Parking
- Total spaces: 6
- Parking features: Private
- Has garage: Yes
Features
- Stories: 2
- Pool features: None
- Waterfront features: None
Lot
- Size: 4,405 Square Feet
- Features: Irregular Lot
Details
- Parcel number: 265120101
Construction
Type & style
- Home type: SingleFamily
- Property subtype: Single Family Residence
Materials
- Brick
- Foundation: Poured Concrete
- Roof: Asphalt Shingle
Utilities & green energy
- Sewer: Sewer
Community & HOA
Location
- Region: Whitby
Financial & listing details
- Annual tax amount: C$6,381
- Date on market: 9/30/2026
Price history
Price history is unavailable.
Public tax history
Tax history is unavailable.
Climate risks
Neighborhood: L1N
Nearby schools
GreatSchools rating
No schools nearby
We couldn't find any schools near this home.

Similar homes
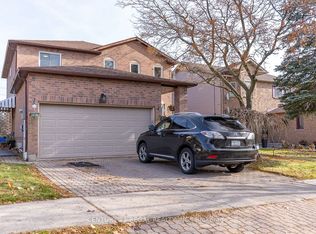
- C$889,0004 bd3 ba-- sqft409 Gilbert St E, Whitby, ON L1N 1R6For Sale
 MLS ID #E13715456, Keller Williams Energy Real Estate. TRREB
 - C$799,9004 bd4 ba-- sqft109 Thickson Rd S, Whitby, ON L1N 2C7For Sale
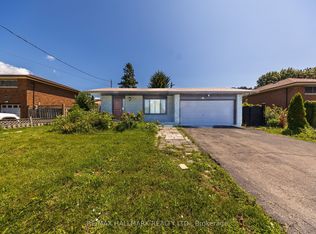 MLS ID #E13822502, RE/MAX HALLMARK REALTY LTD.. TRREB
 - C$849,9005 bd4 ba-- sqft89 Thickson Rd S, Whitby, ON L1N 2C7For Sale
 MLS ID #E13804712, CENTURY 21 INNOVATIVE REALTY INC.. TRREB
 - C$997,8005 bd4 ba-- sqft11 Murkar Cres, Whitby, ON L1N 8Y4For Sale
 MLS ID #E13835338, RE/MAX CROSSROADS REALTY INC.. TRREB
