Location! Location! Welcome to this stunning 3-bedroom end-unit townhouse, perfectly situated in a highly sought-after, family-friendly Whitby neighborhood. This rare gem boasts a massive, premium pie-shaped backyard that is fully fenced and backs onto a lush, private ravine-offering the ultimate backyard retreat. Step inside to find a beautifully updated interior featuring brand-new flooring across the main living room (May 2026) and a freshly updated main bathroom (2024). The bright kitchen comes equipped with a stove still under warranty. The functional layout continues down to a fully finished basement, featuring durable new flooring (April 2026) and a 3-piece bathroom. Complete with an attached 1-car garage and private driveway, this move-in-ready home leaves nothing to do but unpack. Superb location close to top-rated schools, shopping, restaurants, parks, public transit, places of worship, and offering effortless access to the GO Station and highways.
For sale
C$614,900
1640 Nichol Ave #4, Whitby, ON L1N 8P6
3beds
3baths
Townhouse
Built in ----
-- sqft lot
$-- Zestimate®
C$--/sqft
C$570/mo HOA
What's special
Massive premium pie-shaped backyardUltimate backyard retreatBeautifully updated interiorBright kitchenStove still under warrantyFully finished basementPrivate driveway
- 3 hours
- 2
- 1
Zillow last checked:
Listing updated:
Listed by:
RE/MAX REALTRON REALTY INC.
Source: TRREB,MLS®#: E14116174 Originating MLS®#: Toronto Regional Real Estate Board
Originating MLS®#: Toronto Regional Real Estate BoardFacts & features
Interior
Bedrooms & bathrooms
- Bedrooms: 3
- Bathrooms: 3
Bedroom
- Level: Second
- Dimensions: 4.74 x 3.09
Bedroom 2
- Level: Second
- Dimensions: 3.72 x 2.89
Bedroom 3
- Level: Second
- Dimensions: 3.33 x 2.82
Dining room
- Level: Ground
- Dimensions: 5.3 x 3.46
Living room
- Level: Ground
- Dimensions: 5.72 x 3.34
Study
- Level: Basement
- Dimensions: 6.81 x 5.66
Heating
- Forced Air, Gas
Cooling
- Central Air
Appliances
- Laundry: In Basement
Features
- Other
- Basement: Finished
- Has fireplace: No
Interior area
- Living area range: 1200-1399 null
Video & virtual tour
Property
Parking
- Total spaces: 2
- Parking features: Private
- Has garage: Yes
Features
- Stories: 2
Details
- Parcel number: 270780004
Construction
Type & style
- Home type: Townhouse
- Property subtype: Townhouse
Materials
- Brick
Community & HOA
HOA
- Services included: Water Included, Parking Included, Building Insurance Included, Common Elements Included
- HOA fee: C$570 monthly
- HOA name: DCC
Location
- Region: Whitby
Financial & listing details
- Annual tax amount: C$3,774
- Date on market: 10/26/2026
Price history
Price history is unavailable.
Public tax history
Tax history is unavailable.
Climate risks
Neighborhood: L1N
Nearby schools
GreatSchools rating
No schools nearby
We couldn't find any schools near this home.


Similar homes
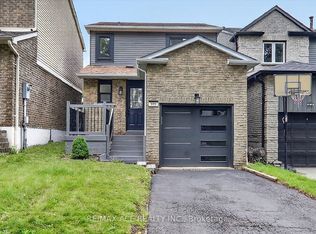
- C$624,9003 bd3 ba-- sqft4 Dunsley Way, Whitby, ON L1N 0L5For Sale
 MLS ID #E13985336, Century 21 Infinity Realty Inc.. TRREB
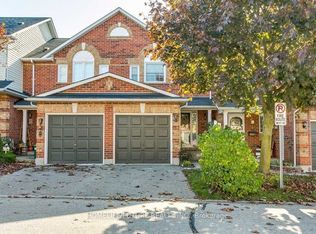
 - C$749,0003 bd3 ba-- sqft64 Jerseyville Way, Whitby, ON L1N 0L7For Sale
 MLS ID #E14114006, HOMELIFE/PROSPERITY LAND REALTY INC.. TRREB
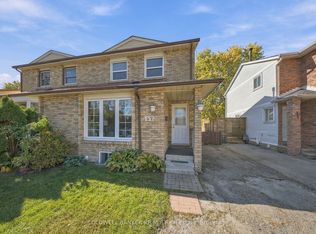
 - C$649,9004 bd3 ba-- sqft152 Londonderry St, Oshawa, ON L1J 6Z3For Sale
 MLS ID #E14106878, COLDWELL BANKER - R.M.R Real Estate. TRREB
 - C$649,0004 bd2 ba-- sqft22 Benjamin Way, Whitby, ON L1N 0K5For Sale
 MLS ID #E13861908, ROYAL LEPAGE REAL ESTATE ASSOCIATES. TRREB
