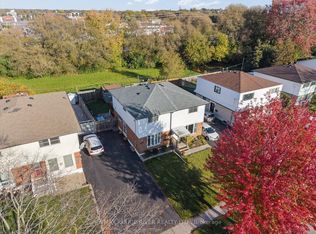
Welcome to 202 Durham St, an exceptional freshly painted 4-bedroom, 2-bathroom semi-detached backsplit situated on a desirable lot backing onto a ravine/stream in Oshawa's sought-after Vanier community. Offering approximately 1500' of functional open-concept above-grade living space plus a fully finished lower level, this home provides plenty of room for family living and entertaining. Interior & Layout features Multi-Level Flow: The main level features a bright open-concept living, dining and kitchen. This home easily transitions across split levels to four well-proportioned bedrooms. The updated spacious kitchen is clean and functional. The finished lower level includes additional flexible living space, a generous recreation room, and a convenient 5th bedroom or office area. Roof replaced June 2026. There is a long driveway with space for up to 3 vehicles alongside an oversized, deep lot with a fully fenced backyard. Ideal for children, pets, and weekend gatherings. Located in a prime, high-demand area, close to local schools, parks, public transit, and the Oshawa Centre, with immediate access to Highway 401 and major Durham Region amenities. What a GREAT place to call home!
For sale
C$649,900
202 Durham St, Oshawa, ON L1J 5R3
5beds
2baths
Single Family Residence
Built in ----
4,623 Square Feet Lot
$-- Zestimate®
C$--/sqft
C$-- HOA
What's special
Freshly paintedFully finished lower levelUpdated spacious kitchenGenerous recreation roomOversized deep lotFully fenced backyard
- 3 days
- 6
- 0
Zillow last checked:
Listing updated:
Listed by:
HOMELIFE/CIMERMAN REAL ESTATE LIMITED
Source: TRREB,MLS®#: E14109210 Originating MLS®#: Toronto Regional Real Estate Board
Facts & features
Interior
Bedrooms & bathrooms
- Bedrooms: 5
- Bathrooms: 2
Primary bedroom
- Description: Primary Bedroom
- Level: Upper
- Area: 15.09 Square Meters
- Area source: Other
- Dimensions: 3.81 x 3.96
Bedroom 2
- Description: Bedroom 2
- Level: Upper
- Area: 9.38 Square Meters
- Area source: Other
- Dimensions: 2.50 x 3.75
Bedroom 3
- Description: Bedroom 3
- Level: In Between
- Area: 14.94 Square Meters
- Area source: Other
- Dimensions: 3.69 x 4.05
Bedroom 4
- Description: Bedroom 4
- Level: In Between
- Area: 7.88 Square Meters
- Area source: Other
- Dimensions: 2.44 x 3.23
Bedroom 5
- Level: Basement
- Dimensions: 3.45 x 2.75
Dining room
- Description: Dining Room
- Level: Main
- Area: 8.48 Square Meters
- Area source: Other
- Dimensions: 3.35 x 2.53
Family room
- Description: Recreation
- Level: Basement
- Area: 10.13 Square Meters
- Area source: Other
- Dimensions: 3.08 x 3.29
Kitchen
- Description: Kitchen
- Level: Main
- Area: 13.02 Square Meters
- Area source: Other
- Dimensions: 4.27 x 3.05
Living room
- Description: Living Room
- Level: Main
- Area: 16.79 Square Meters
- Area source: Other
- Dimensions: 3.44 x 4.88
Heating
- Forced Air, Gas
Cooling
- Central Air
Features
- None
- Basement: Partially Finished
- Has fireplace: No
Interior area
- Living area range: 1100-1500 null
Property
Parking
- Total spaces: 3
- Parking features: Mutual
Features
- Pool features: None
Lot
- Size: 4,623 Square Feet
- Features: Park, Public Transit, River/Stream, Greenbelt/Conservation, Fenced Yard
Details
- Parcel number: 163590058
Construction
Type & style
- Home type: SingleFamily
- Property subtype: Single Family Residence
- Attached to another structure: Yes
Materials
- Aluminum Siding, Brick
- Foundation: Block
- Roof: Shingle
Utilities & green energy
- Sewer: Sewer
Community & HOA
Location
- Region: Oshawa
Financial & listing details
- Annual tax amount: C$4,360
- Date on market: 10/22/2026
Price history
Price history is unavailable.
Public tax history
Tax history is unavailable.
Climate risks
Neighborhood: Vanier
Nearby schools
GreatSchools rating
No schools nearby
We couldn't find any schools near this home.


Similar homes
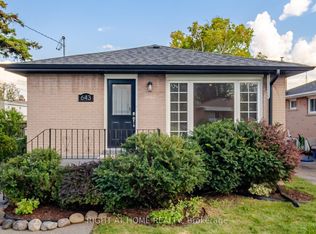
- C$649,9004 bd3 ba-- sqft152 Londonderry St, Oshawa, ON L1J 6Z3For Sale
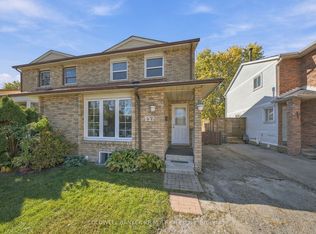 MLS ID #E14106878, COLDWELL BANKER - R.M.R Real Estate. TRREB
- C$659,9005 bd2 ba-- sqft189 Hibbert Ave, Oshawa, ON L1J 1V2For Sale
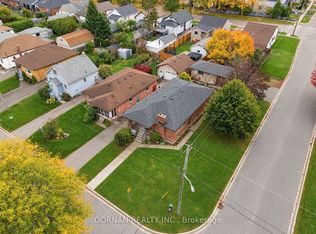 MLS ID #E14096624, DORNAN REALTY INC.. TRREB
- C$649,9003 bd2 ba-- sqft232 Durham St, Oshawa, ON L1J 5R3For Sale
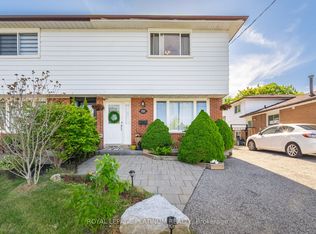 MLS ID #E13514526, ROYAL LEPAGE PLATINUM REALTY. TRREB
- C$585,0003 bd2 ba-- sqft297 Durham Ct, Oshawa, ON L1J 5R5For Sale
 MLS ID #E14097856, RE/MAX ROUGE RIVER REALTY LTD.. TRREB
