Welcome to 212 Stevenson Road South, Oshawa - a well-cared-for 5-plex offering an excellent investment opportunity in a highly convenient location, directly across from the Oshawa Centre. The property is currently owner-occupied, with the spacious main-floor unit featuring 2 bedrooms, a comfortable living room, a large kitchen with dining area, private laundry, and a full basement. The owner's unit also enjoys the added benefit of its own detached garage and private driveway. The remaining four units are one-bedroom apartments, providing a strong multi-residential configuration. Tenants have access to a coin-operated laundry room and individual storage lockers, and each unit is separately metered for hydro, which tenants pay directly. With five residential units, an attractive owner's suite, on-site parking and a prime location across from shopping, transit, restaurants and other amenities, 212 Stevenson Road South presents a fantastic opportunity for an investor or an owner-occupier looking to live on-site while generating rental income from four additional units.
For sale
C$839,000
212 Stevenson Rd S, Oshawa, ON L1J 5M2
6beds
5baths
Multi Family
Built in ----
-- sqft lot
$-- Zestimate®
C$--/sqft
C$-- HOA
What's special
Spacious main-floor unitPrivate laundryFull basementDetached garagePrivate drivewayOne-bedroom apartmentsOn-site parking
- 1 day
- 5
- 0
Zillow last checked:
Listing updated:
Listed by:
Re/Max Hallmark First Group Realty Ltd.
Source: TRREB,MLS®#: E13816072 Originating MLS®#: Central Lakes Association of REALTORS
Originating MLS®#: Central Lakes Association of REALTORSFacts & features
Interior
Bedrooms & bathrooms
- Bedrooms: 6
- Bathrooms: 5
Heating
- Water, Gas
Cooling
- None
Features
- None
- Basement: Full
- Has fireplace: No
Interior area
- Living area range: 3000-3500 null
Property
Parking
- Total spaces: 9
- Parking features: Private
- Has garage: Yes
Features
- Stories: 2
- Pool features: None
Lot
- Size: 9,247 Square Feet
Details
- Parcel number: 163590022
Construction
Type & style
- Home type: MultiFamily
- Property subtype: Multi Family
Materials
- Brick
- Foundation: Concrete
- Roof: Metal
Utilities & green energy
- Sewer: Sewer
Community & HOA
Location
- Region: Oshawa
Financial & listing details
- Annual tax amount: C$9,373
- Date on market: 9/22/2026
Price history
Price history is unavailable.
Public tax history
Tax history is unavailable.
Climate risks
Neighborhood: Vanier
Nearby schools
GreatSchools rating
No schools nearby
We couldn't find any schools near this home.
Similar homes
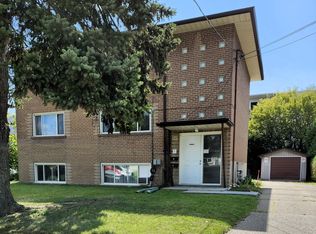
- C$849,9005 bd3 ba-- sqft343 Frontenac Ave, Oshawa, ON L1J 2A7For Sale
 MLS ID #E13819370, RIGHT AT HOME REALTY INC.. TRREB
 - C$799,0005 bd3 ba-- sqft337 Frontenac Ave, Oshawa, ON L1J 2A7For Sale
 MLS ID #E12889996, HARVEST REALTY LTD.. TRREB
 - C$689,9004 bd2 ba-- sqft488 Cromwell Ave, Oshawa, ON L1J 4V2For Sale
 MLS ID #E13808450, RIGHT AT HOME REALTY INC.. TRREB
 - C$699,9004 bd2 ba-- sqft113 Gibbons St, Oshawa, ON L1J 4Y1For Sale
 MLS ID #E13819870, REAL ESTATE HOMEWARD. TRREB
