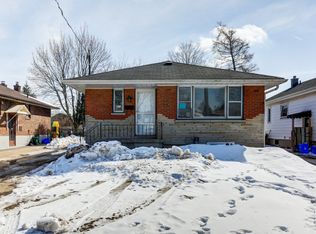
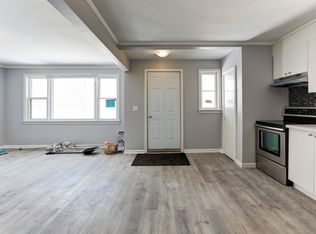
Welcome to 511 Woodcrest Ave, a distinctive legal two-unit bungalow in Oshawa's established McLaughlin neighbourhood, set on a generous approx. 60 x 130 ft lot directly across from Woodcrest Public School. The main level offers 3 bedrooms, a bright living room with fireplace, vaulted dining area, kitchen with skylight and walkout to the rear patio, plus *no carpets* laminate/hardwood/wood flooring, oak trim and plenty of natural light. The recently refinished legal 3-bedroom lower apartment features 3 bedrooms, a large great room, separate kitchen, full bath, private full dedicated laundry and generous bedroom storage. Excellent opportunity for multigenerational living, mortgage assistance or investment income. Additional highlights include a metal roof, detached garage with mezzanine/storage, carport , large back-yard greenhouse or potential future coach house (permits permitting), and substantial recent investment in the property, including foundation/waterproofing work. A rare combination of lot size, legal income potential and bungalow living.
For sale
C$979,000
511 Woodcrest Ave, Oshawa, ON L1J 2T7
6beds
2baths
Single Family Residence
Built in ----
7,800 Square Feet Lot
$-- Zestimate®
C$--/sqft
C$-- HOA
What's special
Vaulted dining areaKitchen with skylightOak trimPlenty of natural lightMetal roofLarge back-yard greenhouse
- 2 days
- 2
- 0
Zillow last checked:
Listing updated:
Listed by:
RIGHT AT HOME REALTY INC.
Source: TRREB,MLS®#: E13752020 Originating MLS®#: Toronto Regional Real Estate Board
Originating MLS®#: Toronto Regional Real Estate BoardFacts & features
Interior
Bedrooms & bathrooms
- Bedrooms: 6
- Bathrooms: 2
Primary bedroom
- Description: Primary Bedroom
- Level: Main
- Area: 10.59 Square Meters
- Area source: Other
- Dimensions: 3.33 x 3.18
Bedroom
- Description: Laundry
- Level: Basement
- Area: 5.5 Square Meters
- Area source: Other
- Dimensions: 2.75 x 2.00
Bedroom 2
- Description: Bedroom 2
- Level: Main
- Area: 0 Square Meters
- Area source: Other
- Dimensions: 3.20 x
Bedroom 3
- Description: Bedroom 3
- Level: Upper
- Area: 7.78 Square Meters
- Area source: Other
- Dimensions: 3.20 x 2.43
Bedroom 4
- Description: Bedroom 4
- Level: Basement
- Area: 13.24 Square Meters
- Area source: Other
- Dimensions: 3.73 x 3.55
Bedroom 5
- Description: Cold Room/Cantina
- Level: Basement
- Area: 9.34 Square Meters
- Area source: Other
- Dimensions: 3.20 x 2.92
Dining room
- Description: Dining Room
- Level: Main
- Area: 16.54 Square Meters
- Area source: Other
- Dimensions: 5.12 x 3.23
Great room
- Description: Recreation
- Level: Basement
- Area: 25.75 Square Meters
- Area source: Other
- Dimensions: 8.79 x 2.93
Kitchen
- Description: Kitchen
- Level: Upper
- Area: 17.15 Square Meters
- Area source: Other
- Dimensions: 5.12 x 3.35
Kitchen
- Description: Kitchen
- Level: Basement
- Area: 18.26 Square Meters
- Area source: Other
- Dimensions: 5.45 x 3.35
Laundry
- Level: Basement
- Dimensions: 0.01 x 0.01
Living room
- Description: Living Room
- Level: Main
- Area: 19.8 Square Meters
- Area source: Other
- Dimensions: 5.47 x 3.62
Heating
- Forced Air, Gas
Cooling
- Central Air
Features
- Primary Bedroom - Main Floor, Separate Hydro Meter
- Basement: Finished,Separate Entrance
- Has fireplace: Yes
Interior area
- Living area range: 1100-1500 null
Video & virtual tour
Property
Parking
- Total spaces: 4
- Parking features: Private Double, Garage Door Opener
- Has garage: Yes
Features
- Pool features: None
Lot
- Size: 7,800 Square Feet
- Features: Fenced Yard, Hospital, Park, Place Of Worship, Public Transit, School
Details
- Additional structures: Garden Shed, Greenhouse
- Parcel number: 163070021
Construction
Type & style
- Home type: SingleFamily
- Architectural style: Bungalow
- Property subtype: Single Family Residence
Materials
- Brick, Stucco (Plaster)
- Foundation: Poured Concrete, Concrete Block
- Roof: Metal
Utilities & green energy
- Sewer: Sewer
Community & HOA
Location
- Region: Oshawa
Financial & listing details
- Annual tax amount: C$7,215
- Date on market: 9/8/2026
Price history
Price history is unavailable.
Public tax history
Tax history is unavailable.
Climate risks
Neighborhood: McLaughlin
Nearby schools
GreatSchools rating
No schools nearby
We couldn't find any schools near this home.


Similar homes
- C$890,0003 bd2 ba-- sqft609 Annapolis Ave, Oshawa, ON L1J 2Y9For Sale
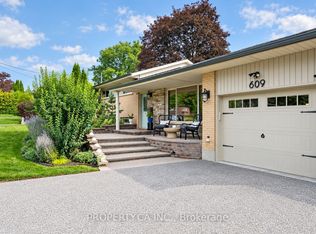 MLS ID #E13763338, PROPERTY.CA INC.. TRREB
 - C$924,9004 bd3 ba-- sqft75 Waverly St N, Oshawa, ON L1J 8G6For Sale
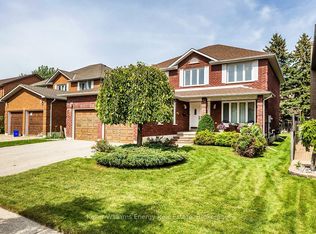 MLS ID #E13759618, Keller Williams Energy Real Estate. TRREB
 - C$999,9904 bd2 ba-- sqft814 Lochness Cres, Oshawa, ON L1J 7P6For Sale
 MLS ID #E13760706, Century 21 Infinity Realty Inc.. TRREB
 - C$899,7003 bd2 ba-- sqft396 Jane Ave, Oshawa, ON L1J 3L4For Sale
 MLS ID #E13759940, ROYAL HERITAGE REALTY LTD.. TRREB
