A SHOWSTOPPER IN THE GLENS - COMPLETELY RENOVATED FROM TOP TO BOTTOM! Exceptionally finished, truly move-in ready. Welcome to this superb side-split style home nestled in The Glens, one of the area's most highly sought-after neighbourhoods. Situated on an impressive 61' x 158' premium lot, this stunning property has been thoughtfully transformed, with over $250,000 invested in quality upgrades, craftsmanship, and high-end finishes. // The bright, open-concept main floor features engineered hardwood flooring, a stunning kitchen with quartz countertops, stainless steel appliances, gas range w double oven, and seamless access to your private backyard retreat. The upper level, sleeping quarters, offers 3 spacious bedrooms and a beautiful bathroom with walk-in glass shower. On the ground level, focused on your convenience, is a considerate laundry room with direct access to the garage, more closets, and another (oversized) bathroom with your soaker tub. It keeps going! The lower level holds a stylish family room with tray ceiling, dimmable pot lights, kitchenette rough-in, utility room and abundant storage space. // Now it is time to step outside to your own backyard oasis featuring a professionally landscaped patio, mature trees for pure privacy, hours of relaxation in the 20-foot heated Vortex swim spa with waterfalls & massage seating - all designed for entertaining & your daily enjoyment. A custom 12'x20' powered workshop awaits; double doors perfect for projects, hobbies, woodworking or ideal storage for your prized possessions. Major capital improvements have been completed, including all exterior doors, most windows, engineered hardwood floors, renovated kitchen & bathrooms, 200-amp electrical service, gas furnace, 40-yr architectural shingles, epoxy garage floor, custom wood trim & window coverings, and a double-wide driveway accommodating 6 vehicles. Just minutes to parks, schools, shopping, transit & everyday amenities. This is the one you've been waiting for!
For sale
C$899,700
396 Jane Ave, Oshawa, ON L1J 3L4
3beds
2baths
Single Family Residence
Built in ----
9,710 Square Feet Lot
$-- Zestimate®
C$--/sqft
C$-- HOA
What's special
Bright open-concept main floorEngineered hardwood flooringStainless steel appliancesDimmable pot lightsRenovated kitchen and bathroomsEpoxy garage floor
- 1 day
- 5
- 0
Zillow last checked:
Listing updated:
Listed by:
ROYAL HERITAGE REALTY LTD.
Source: TRREB,MLS®#: E13759940 Originating MLS®#: Central Lakes Association of REALTORS
Originating MLS®#: Central Lakes Association of REALTORSFacts & features
Interior
Bedrooms & bathrooms
- Bedrooms: 3
- Bathrooms: 2
Heating
- Forced Air, Other Source
Cooling
- Central Air
Appliances
- Included: Water Heater
Features
- Storage
- Flooring: Carpet Free
- Basement: Finished
- Has fireplace: No
Interior area
- Living area range: 1500-2000 null
Video & virtual tour
Property
Parking
- Total spaces: 7
- Parking features: Private Double, Garage Door Opener
- Has garage: Yes
Features
- Exterior features: Lighting, Privacy, Landscaped
- Has private pool: Yes
- Pool features: Above Ground
- Has view: Yes
- View description: Forest
Lot
- Size: 9,710 Square Feet
- Features: Hospital, Park, Public Transit, School, School Bus Route
- Topography: Flat
Details
- Additional structures: Shed
- Parcel number: 162930309
Construction
Type & style
- Home type: SingleFamily
- Property subtype: Single Family Residence
Materials
- Aluminum Siding, Brick
- Foundation: Concrete
- Roof: Asphalt Shingle
Utilities & green energy
- Sewer: Sewer
Community & HOA
Location
- Region: Oshawa
Financial & listing details
- Annual tax amount: C$6,402
- Date on market: 9/9/2026
Price history
Price history is unavailable.
Public tax history
Tax history is unavailable.
Climate risks
Neighborhood: Northglen
Nearby schools
GreatSchools rating
No schools nearby
We couldn't find any schools near this home.

Similar homes
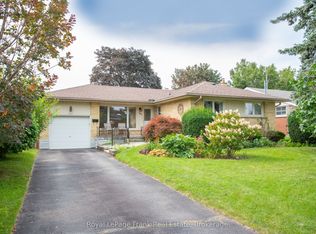
- C$890,0003 bd2 ba-- sqft609 Annapolis Ave, Oshawa, ON L1J 2Y9For Sale
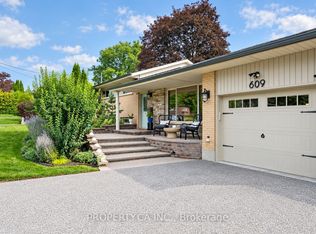 MLS ID #E13763338, PROPERTY.CA INC.. TRREB
 - C$979,0006 bd2 ba-- sqft511 Woodcrest Ave, Oshawa, ON L1J 2T7For Sale
 MLS ID #E13752020, RIGHT AT HOME REALTY INC.. TRREB
 - C$885,0005 bd2 ba-- sqft937 Chevrolet St, Oshawa, ON L1G 4H7For Sale
 MLS ID #E13728412, RIGHT AT HOME REALTY INC.. TRREB
 - C$894,7004 bd3 ba-- sqft406 Glenmar Ave, Oshawa, ON L1J 3J8For Sale
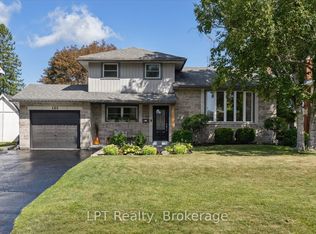 MLS ID #E13692312, LPT Realty. TRREB
