Rarely offered 4-bedroom sidesplit-4 nestled on a quiet, mature court - an exceptional opportunity in this sought-after Oshawa pocket. **** Offering 1,674 sq ft of above-grade living space (MPAC) plus a finished basement and a generous crawl space for exceptional storage, this home blends comfort, function, and modern style. **** The family-sized open-concept kitchen, renovated in 2015, anchors the main level with contemporary finishes and great flow. **** Enjoy a large backyard with a spacious deck - perfect for gatherings, outdoor dining, and everyday relaxation - along with a luxurious exterior backyard sauna added in 2025. Thoughtful upgrades include exterior siding (2019), many new windows (2019), front door (2019), furnace (2019), upper roof shingles (2023), renovated main bath (2020), updated rec room and full 4-piece bathroom in the lower-level (2018), and new washer and dishwasher (2026). A rare combination of space, privacy, and a premium court location.
For sale
C$765,000
784 Rodney Ct, Oshawa, ON L1G 6V7
4beds
3baths
Single Family Residence
Built in ----
5,042 Square Feet Lot
$-- Zestimate®
C$--/sqft
C$-- HOA
What's special
Finished basementFamily-sized open-concept kitchenContemporary finishesGreat flowLarge backyardSpacious deckLuxurious exterior backyard sauna
- 11 hours
- 1
- 0
Zillow last checked:
Listing updated:
Listed by:
RIGHT AT HOME REALTY INC.
Source: TRREB,MLS®#: E13764080 Originating MLS®#: Toronto Regional Real Estate Board
Originating MLS®#: Toronto Regional Real Estate BoardFacts & features
Interior
Bedrooms & bathrooms
- Bedrooms: 4
- Bathrooms: 3
Primary bedroom
- Level: Upper
- Dimensions: 4.1 x 3.51
Bedroom
- Level: Upper
- Dimensions: 4.1 x 2.62
Bedroom
- Level: Upper
- Dimensions: 3.6 x 2.62
Bedroom
- Level: Upper
- Dimensions: 3.6 x 3.51
Dining room
- Level: Main
- Dimensions: 6.57 x 4.17
Family room
- Level: Ground
- Dimensions: 3.48 x 6.13
Kitchen
- Level: Main
- Dimensions: 3.27 x 4.17
Living room
- Level: Main
- Dimensions: 6.57 x 4.17
Other
- Level: Main
- Dimensions: 1.96 x 1.01
Recreation
- Level: Lower
- Dimensions: 6.16 x 4.04
Heating
- Forced Air, Gas
Cooling
- Central Air
Features
- None
- Basement: Finished
- Has fireplace: Yes
- Fireplace features: Natural Gas
Interior area
- Living area range: 1500-2000 null
Video & virtual tour
Property
Parking
- Total spaces: 5
- Parking features: Private
- Has garage: Yes
Features
- Pool features: None
Lot
- Size: 5,042 Square Feet
- Features: Cul de Sac/Dead End, Fenced Yard, Park, Place Of Worship, Public Transit, School
Details
- Additional structures: Fence - Full, Sauna
- Parcel number: 162810089
Construction
Type & style
- Home type: SingleFamily
- Property subtype: Single Family Residence
Materials
- Brick, Vinyl Siding
- Foundation: Unknown
- Roof: Asphalt Shingle
Utilities & green energy
- Sewer: Sewer
Community & HOA
Location
- Region: Oshawa
Financial & listing details
- Annual tax amount: C$5,781
- Date on market: 9/10/2026
Price history
Price history is unavailable.
Public tax history
Tax history is unavailable.
Climate risks
Neighborhood: Centennial
Nearby schools
GreatSchools rating
No schools nearby
We couldn't find any schools near this home.

Similar homes
- C$789,0004 bd4 ba-- sqft2304 Winlord Pl, Oshawa, ON L1L 0B8For Sale
 MLS ID #E13762842, RIGHT AT HOME REALTY INC.. TRREB
 - C$779,9004 bd3 ba-- sqft640 Hillcroft St, Oshawa, ON L1G 7K6For Sale
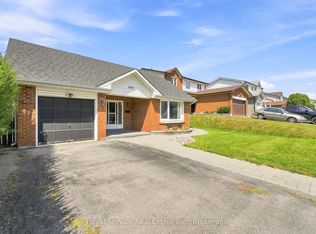 MLS ID #E13711078, Royal Service Real Estate Inc.. TRREB
 - C$799,8883 bd2 ba-- sqft188 Hillsdale Ave, Oshawa, ON L1G 2P7For Sale
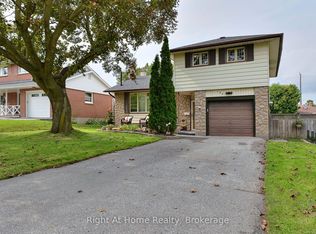 MLS ID #E13681382, RIGHT AT HOME REALTY INC.. TRREB
 - C$749,8883 bd4 ba-- sqft865 Attersley Dr, Oshawa, ON L1K 1V1For Sale
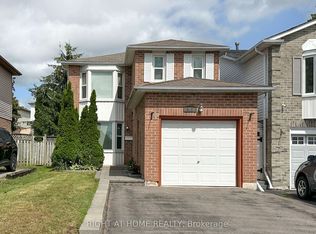 MLS ID #E13604868, RIGHT AT HOME REALTY INC.. TRREB
